This is a carousel with tiles that activate property listing cards. Use the previous and next buttons to navigate.
1/1
$315,000
This is a carousel with tiles that activate property listing cards. Use the previous and next buttons to navigate.
1/1
Property Description
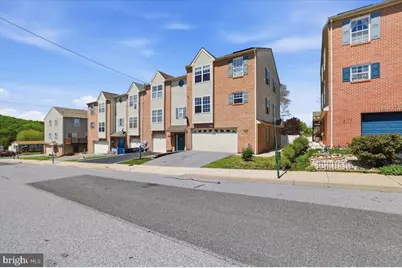
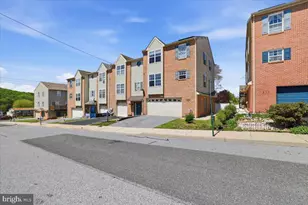
Experience oversized end-unit living in this perfectly situated Walnutport location within the Northern Lehigh School District. 3+ BR | 2 Full, 2 Half Baths | Northern Lehigh SD. This home is flooded with natural light, offering a bright and airy atmosphere that sets it apart from standard townhouse living. This property is the ideal match for the savvy buyer who demands the space of a single-family home with the low maintenance of a townhome. Upon entry through the First Floor Foyer, you are greeted by a versatile Family Room that serves as a secondary living space or media center. This level is designed for maximum utility, featuring the first Half Bath, a Large Closet for storage, and direct internal access to the oversized 2 Car Garage. The Second Floor serves as the vibrant heart of the home, featuring upgraded flooring throughout and a seamless open-concept design. The expansive Living Room takes center stage, offering direct access through sliders to the deck for effortless outdoor entertaining. The modern Kitchen features sleek cabinetry, a large center island, and a bright Dining Area. Tucked away on this level for added convenience is a dedicated Laundry Room and the second Half Bath. Throughout these shared spaces, an abundance of Custom Built In Storage maximizes every square inch, ensuring a clean and organized lifestyle. The Third Floor provides a peaceful retreat for all. The Primary Bedroom is a sprawling space featuring a massive Walk In Closet and a private En Suite Bath. Two additional Bedrooms provide flexible options for a quiet Home Office or guest rooms, both serviced by a well-appointed Full Bath. Outdoor living is a highlight of this property, featuring a private and fully Fenced In Yard that provides a secure sanctuary for pets and recreation. The exterior living space is multi-tiered, including a lower-level patio space connected by stairs from the upper deck, perfect for summer barbecues and gatherings. Beyond the layout, the home offers even more added efficiency with a system of Solar Panels that are owned free and clear. Tucked into a quiet and established neighborhood, this home offers a lifestyle of ease and accessibility. You are perfectly positioned just moments away from scenic local parks and walking trails while remaining close to essential shopping and dining. With quick access to major commuter routes, you can enjoy a peaceful suburban retreat while staying perfectly connected to the best amenities the area has to offer with the added benefit of no monthly dues.
Full Property Details
Full Property Details for 215 Birch St
General
- Sold For: $315,000
- Taxes: $6,329 (2026)
- Status: Closed
- Type: Townhouse
- Source: BrightMLSPhilly
- MLS ID: PANH2009836
- Added to Site: 73 day(s) ago
Interior
- Number of Rooms: 9
- Rooms/Areas: Living Room, Dining Room, Primary Bedroom, Bedroom 2, Kitchen, Family Room, Foyer, Bedroom 1, Laundry, Other, Primary Bathroom, Full Bath, Half Bath
- Interior Features: Kitchen - Island, Combination Kitchen/Dining, Dining Area, Ceiling Fan(s), Recessed Lighting, Walk-in Closet(s)
- Appliances: Microwave, Refrigerator, Washer/Dryer Hookups Only
- Flooring: Ceramic Tile, Luxury Vinyl Tile, Luxury Vinyl Plank
Rooms
Bathrooms
- Total Bathrooms: 4
- Full Bathrooms: 2
- Half Bathrooms: 2
- Upper 2 - Full Baths: 2
- Upper Floor Baths: 3
- Upper - Full Baths: 2
- Upper - 1/2 Baths: 1
- Main Floor Baths: 1
- Main - 1/2 Baths: 1
Bedrooms
- Total Bedrooms: 3
- Bedrooms Upper: 3
- Bedrooms-Up2: 3
Parking
- Garage: Yes
- Garage Spaces: 2
- Total Spaces: 4
- Parking Type: Attached Garage, Driveway
- Garage Description: Garage - Front Entry
Location
- Area: Walnutport Boro (12433)
- Municipality: WALNUTPORT BORO
- County: NORTHAMPTON
- Subdivision: OTHER
- Cross Streets: Lincoln
- Driving Directions: From Main Street in Walnutport, Right on S Lincoln Avenue, Right onto Birch Street to Home on Right
School Information
- School District: Northern Lehigh
Heating & Cooling
- Central air: Yes
- Cooling Type: Central A/C
- Cooling Fuel: Electric
- Heating Type: Heat Pump(s), Forced Air, Heat Pump - Electric BackUp
- Heating Fuel: Electric
- Water Heater: Electric
Utilities
- Sewer: Public Sewer
- Water: Public
Structural Information
- Architectural Style: Contemporary
- Structure Type: End of Row/Townhouse
- Construction: Brick, Vinyl Siding
- Foundation: Other
- Roof: Asphalt, Fiberglass
- Walls/Ceilings: 9'+ Ceilings
- Entry Floor Number: 1
- Stories Description: Main, Upper 1, Upper 2
- Square Feet: 1,762
- Sq. Ft. Source: Assessor
- Living Area: 1,762 Sq. Ft.
- Finished Above Grnd: 1,762 Sq. Ft.
- Year Built: 2004
- Year Built Source: Assessor
- Property Condition: Excellent
Lot Features
- Lot Size (Acres): 0.11
- Lot Size (Sq. Ft.): 4,898
- Lot Size Source: Assessor
- Zoning: 33R2
Financial Considerations
- Price Per Sq. Ft.: $178.77
- Assessment Year: 2026
- School Tax: $4,461
- City/TownTax: $1,248
- City/TownTax Freq: Annually
- County Tax: $619
- County Tax Freq: Annually
- Tax w/Assessment: $57,400
- Tax Amount: $6,329
- Tax Year: 2026
- Terms: Standard Sale
- Tax Total Finished Sq. Ft.: 1762
Disclosures and Reports
- Ownership: Fee Simple
- Exclusions: Tv mounts, wall mounted shelves, baby gates, bedroom sconces
- Inclusions: Oven range, microwave, refridgerator, dishwasher, washer, dryer
- Lot Number: J2SW1C
Listed by EXP Realty, LLC, Jamie Achberger
Sold by Non Subscribing Office, NON MEMBER

Get Pre-Approved Today
Schools
Schools serving 215 Birch St
School District:Northern Lehigh School District
| Name | Grades | Distance |
|---|---|---|
Slatington El School 1201 Shadow Oaks Lane, Slatington, PA 18080 | 3-6 | 1.6 mi |
Peters El School 4055 Friedens Road, Slatington, PA 18080 | K-2 | 3 mi |
Northern Lehigh Middle School 600 Diamond Street, Slatington, PA 18080 | 7-8 | 1.1 mi |
Northern Lehigh Senior High School 1 Bulldog Lane, Slatington, PA 18080 | 9-12 | 1.3 mi |
Disclaimer:
School attendance boundaries provided by ATTOM Data Solutions and are for reference only. Contact the school directly to verify enrollment eligibility.
Price & Sales History for 215 Birch St
Date
Details
Price
Change
Source
6/12/2026
Sold
$315,000
—
MLS
5/02/2026
Listed
$315,000
—
MLS
Disclaimer: Historical sales information is derived from public records provided by the county offices. Information is not guaranteed and should be independently verified.
215 Birch Street, Walnutport, PA 18088 (MLS# PANH2009836) is a Townhouse property that was sold at $315,000 on June 12, 2026. Want to learn more about 215 Birch Street? Do you have questions about finding other Townhouse real estate for sale in Walnutport? You can browse all Walnutport real estate or contact a Coldwell Banker agent to request more information.