This is a carousel with tiles that activate property listing cards. Use the previous and next buttons to navigate.
1/1
$298,500
This is a carousel with tiles that activate property listing cards. Use the previous and next buttons to navigate.
1/1
Property Description
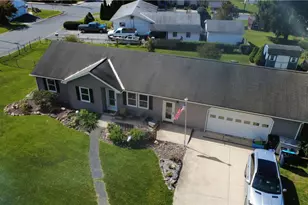
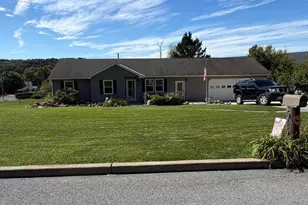
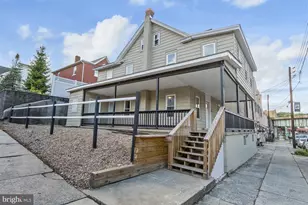
Discover the effortless lifestyle afforded by this charming Rancher, perfectly designed for first-floor living in Walnutport Borough. This inviting residence provides a seamless flow between its well-appointed spaces, offering both comfort and convenience. The interior boasts a welcoming living room, a formal dining room ideal for entertaining, and an eat-in kitchen that serves as the heart of the home. Three comfortable bedrooms, each adorned with elegant hardwood floors, provide peaceful retreats, complemented by a full bath and two convenient half baths. The full basement expands the living area significantly, featuring a versatile recreation room complete with a wet bar, perfect for social gatherings. An electric fireplace adds a cozy ambiance, while ample space allows for a pool table and additional leisure activities. The basement also houses a dedicated laundry area. Outdoor living is enhanced by a 22 x 14 paver patio, easily accessible from the kitchen's eating area, offering an ideal spot for al fresco dining and relaxation. An enclosed 17 x 14 patio, awaiting your personal touch, presents an exciting opportunity to create a customized outdoor haven. This home truly combines practical living with the potential for personalized touches, nestled within a desirable community.
Full Property Details
Full Property Details for 945 Williams Ave
General
- Sold For: $298,500
- Taxes: $5,932 (2026)
- Status: Closed
- Type: Single Family
- Source: BrightMLSPhilly
- MLS ID: PANH2010126
- Added to Site: 74 day(s) ago
Interior
- Number of Rooms: 7
- Rooms/Areas: Living Room, Dining Room, Primary Bedroom, Bedroom 2, Bedroom 3, Kitchen, Laundry, Recreation Room
- Interior Features: Bar, Bathroom - Tub Shower, Breakfast Area, Carpet, Floor Plan - Traditional, Recessed Lighting, Wood Floors
- Appliances: Built-In Range, Dryer - Electric
- Flooring: Carpet, Hardwood, Vinyl
Rooms
Bathrooms
- Total Bathrooms: 3
- Full Bathrooms: 1
- Half Bathrooms: 2
- Main Floor Baths: 2
- Main - Full Baths: 1
- Main - 1/2 Baths: 1
- Lower Floor Baths: 1
- Lower - 1/2 Baths: 1
Bedrooms
- Total Bedrooms: 3
- Bedrooms Main & Up: 3
Exterior
- Exterior Features: Outbuilding(s)
Parking
- Garage: Yes
- Garage Spaces: 1
- Total Spaces: 6
- Parking Features: Asphalt Driveway
- Parking Type: Attached Garage, Driveway, Off Street
- Garage Description: Garage - Side Entry, Inside Access, Oversized
Location
- Area: Walnutport Boro (12433)
- Municipality: WALNUTPORT BORO
- County: NORTHAMPTON
- Subdivision: NONE AVAILABLE
- Cross Streets: Lincoln
- Driving Directions: N Rt 145 L on 3rd R on Lincoln R on Williams to 945 Williams
School Information
- School District: Northern Lehigh
- Middle School: Northern Lehigh
- High School: Northern Lehigh
Heating & Cooling
- Cooling Type: None
- Heating Type: Baseboard - Electric
- Heating Fuel: Electric
- Water Heater: Electric
Utilities
- Sewer: Public Sewer
- Water: Public
- Utility Description: Electric Available, Sewer Available, Water Available
Structural Information
- Architectural Style: Ranch/Rambler
- Structure Type: Detached
- Construction: Vinyl Siding, Aluminum Siding, Brick
- Basement: Yes
- Basement Entrance: Yes
- Basement Desc.: Full, Partially Finished, Outside Entrance
- Foundation: Concrete Perimeter
- Roof: Architectural Shingle
- Walls/Ceilings: Dry Wall, Paneled Walls
- Stories Description: Lower 1, Main
- Square Feet: 2,132
- Sq. Ft. Source: Estimated
- Living Area: 2,132 Sq. Ft.
- Finished Above Grnd: 1,428 Sq. Ft.
- Finished Below Grnd: 704 Sq. Ft.
- Year Built: 1971
- Year Built Source: Assessor
- Property Condition: Good
Unit Information
Unit 1
- Bathrooms-Lower: 1
Additional Structures
- Other Structures: Shed
Lot Features
- Lot Size (Acres): 0.36
- Lot Size (Sq. Ft.): 15,616
- Lot Size Source: Assessor
- Zoning: R1
Financial Considerations
- Price Per Sq. Ft.: $203.01
- Assessment Year: 2026
- School Tax: $4,181
- City/TownTax: $1,170
- City/TownTax Freq: Annually
- County Tax: $581
- County Tax Freq: Annually
- Tax w/Assessment: $53,800
- Tax Amount: $5,932
- Tax Year: 2026
- Terms: Standard Sale
- Tax Total Finished Sq. Ft.: 1428
Disclosures and Reports
- Ownership: Fee Simple
- Inclusions: Refrigerator, Dryer
- Lot Number: K2NW2
Listed by RE/MAX Reliance, John V Marchese
Sold by Non Subscribing Office, NON MEMBER

Get Pre-Approved Today
Schools
Schools serving 945 Williams Ave
School District:Northern Lehigh School District
| Name | Grades | Distance |
|---|---|---|
Slatington El School 1201 Shadow Oaks Lane, Slatington, PA 18080 | 3-6 | 2.2 mi |
Peters El School 4055 Friedens Road, Slatington, PA 18080 | K-2 | 2.9 mi |
Northern Lehigh Middle School 600 Diamond Street, Slatington, PA 18080 | 7-8 | 1.6 mi |
Northern Lehigh Senior High School 1 Bulldog Lane, Slatington, PA 18080 | 9-12 | 1.9 mi |
Disclaimer:
School attendance boundaries provided by ATTOM Data Solutions and are for reference only. Contact the school directly to verify enrollment eligibility.
Price & Sales History for 945 Williams Ave
Date
Details
Price
Change
Source
8/07/2026
Sold
$298,500
2.97%
MLS
6/15/2026
Listed
$289,900
—
MLS
Disclaimer: Historical sales information is derived from public records provided by the county offices. Information is not guaranteed and should be independently verified.
945 Williams Avenue, Walnutport, PA 18088 (MLS# PANH2010126) is a Single Family property that was sold at $298,500 on August 07, 2026. Want to learn more about 945 Williams Avenue? Do you have questions about finding other Single Family real estate for sale in Walnutport? You can browse all Walnutport real estate or contact a Coldwell Banker agent to request more information.