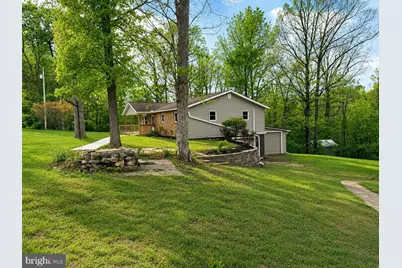
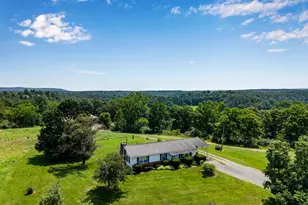
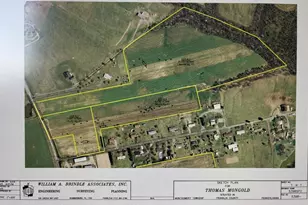
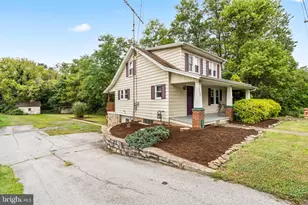
Full Property Details for 2111 Black Oak
General
- Sold For: $336,500
- Taxes: $2,359 (2025)
- Status: Closed
- Type: Single Family
- Source: BrightMLSPhilly
- MLS ID: PAFU2002084
- Added to Site: 154 day(s) ago
Interior
- Rooms/Areas: Living Room, Primary Bedroom, Bedroom 2, Bedroom 3, Bedroom 4, Bedroom 5, Kitchen, Family Room, Sun/Florida Room, Laundry, Mud Room, Recreation Room, Workshop, Bathroom 2, Primary Bathroom, Half Bath
- Interior Features: Bathroom - Tub Shower, Bathroom - Walk-In Shower, Ceiling Fan(s), Combination Kitchen/Living, Entry Level Bedroom, Floor Plan - Open, Kitchen - Island, Primary Bath(s), Recessed Lighting, Wet/Dry Bar
- Fireplace: Yes
- Number of Fireplaces: 1
- Fireplace(s): Electric
Rooms
- Total Bathrooms: 3
- Full Bathrooms: 2
- Half Bathrooms: 1
- Main Floor Baths: 2
- Main - Full Baths: 2
- Lower Floor Baths: 1
- Lower - 1/2 Baths: 1
- Total Bedrooms: 3
- Bedrooms Main & Up: 3
Exterior
- Exterior Features: Outbuilding(s)
- Porch/Patio/Deck: Deck(s), Porch(es), Roof
Parking
- Garage: Yes
- Garage Spaces: 2
- Total Spaces: 2
- Parking Type: Attached Garage, Driveway
- Garage Description: Garage - Side Entry, Basement Garage, Oversized, Garage Door Opener
Location
- Area: Bethel Twp (14603)
- Municipality: BETHEL TWP
- County: FULTON
- Subdivision: NONE
- Driving Directions: BUCK VALLEY RD, LEFT ONTO STONEYBREAK RD, LEFT ONTO BLACK OAK RD TO PROPERTY ON RIGHT
School Information
- School District: Southern Fulton
- Elementary School: Southern Fulton
- Middle School: Southern Fulton Junior-Senior
- High School: Southern Fulton Junior-Senior
Heating & Cooling
- Cooling Type: Ductless/Mini-Split, Ceiling Fan(s)
- Cooling Fuel: Electric
- Heating Type: Baseboard - Electric, Wall Unit
- Heating Fuel: Electric
- Water Heater: Electric
Utilities
- Sewer: On Site Septic
- Water: Well
Structural Information
- Architectural Style: Ranch/Rambler
- Structure Type: Detached
- Construction: Brick, Vinyl Siding
- Basement: Yes
- Basement Entrance: Yes
- Basement Desc.: Full, Fully Finished, Garage Access, Heated, Interior Access, Outside Entrance, Walkout Level, Workshop
- Foundation: Block
- Roof: Architectural Shingle
- Stories Description: Lower 1, Main
- Square Feet: 3,285
- Sq. Ft. Source: Estimated
- Living Area: 2,574 Sq. Ft.
- Finished Above Grnd: 1,557 Sq. Ft.
- Finished Below Grnd: 1,017 Sq. Ft.
- Basement Finished: 100%
- Year Built: 1988
- Year Built Source: Estimated
- Property Condition: Excellent
Unit Information
Additional Structures
- Other Structures: Shed, Other
Lot Features
- Property View: Pasture
- Lot Size (Acres): 1.21
- Lot Size (Sq. Ft.): 52,708
- Lot Size Source: Assessor
- Zoning: R
- Lot Description: Backs to Trees, Partly Wooded, Rural, Unrestricted
Financial Considerations
- Price Per Sq. Ft.: $218.3
- Assessment Year: 2025
- City/TownTax: $16
- City/TownTax Freq: Annually
- County Tax: $663
- County Tax Freq: Annually
- Tax w/Assessment: $53,520
- Tax Amount: $2,359
- Tax Year: 2025
- Terms: Standard Sale
Disclosures and Reports
Listed by Palmer Realty, Jewel M Palmer
Sold by Roger Fairbourn Nextgen Realty, Eric Paul Exline