This is a carousel with tiles that activate property listing cards. Use the previous and next buttons to navigate.
1/1
$685,000
This is a carousel with tiles that activate property listing cards. Use the previous and next buttons to navigate.
1/1
Property Description
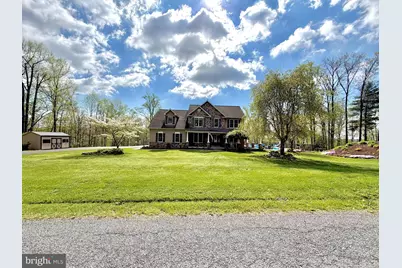
Set on over 10 private acres atop a scenic ridge, this custom-built 4-bedroom, 2.5-bath home offers more than 3,300 square feet of finished living space plus a full unfinished basement (1800+ sf) ready for expansion. Built in 2006 with thoughtful design and quality finishes throughout, the home combines comfort, functionality, and a true connection to the outdoors. A welcoming, solid mahogany front door opens to a spacious interior featuring hardwood flooring throughout, 9-foot ceilings on the main level, and a stunning 20x24 family room with soaring cathedral ceilings. The sunroom, also with a cathedral ceiling, is filled with natural morning light, creating the perfect space to start your day. The large primary suite features its own cathedral ceiling, while three additional bedrooms-most with walk-in closets-offer flexibility for family, guests, or hobbies. A dedicated home office provides ideal work-from-home convenience, supported by high-speed fiber optic internet with 500+ Mbps download and upload capability.. The kitchen is outfitted with Silestone quartz countertops and a new range (2026), while recent upgrades including a 2024 heat pump, newer washer and dryer (2024), and a recently replaced water heater add efficiency and peace of mind. The home also features propane heat on the main level and electric heat pump on the second floor for balanced comfort. Outdoor living is where this property truly shines. An expansive 8-foot wraparound porch on 3 sides-complete with built-in, switch-controlled outlets for seasonal lighting-overlooks beautifully landscaped grounds designed for both relaxation and recreation. The resort-style backyard includes a pool with diving board and slide, a new liner (2024), a shaded pergola draped in mature wisteria, and a separate fire pit area for gathering under the stars. The property is equally suited for those seeking space and self-sufficiency, with three fig trees, 3 peach trees, and 2 Honeycrisp apple trees, along with a red barn ready for a chicken coop and additional outbuildings for storage or hobbies. An oversized garage with Tesla charger adds modern convenience. Enjoy peaceful summers, vibrant fall views from your elevated setting, and even a one-of-a-kind hunting experience with a fully outfitted tree stand featuring a heater, seating, and covered porch. Many trails traverse through the property. This is a rare opportunity to own a private retreat that seamlessly blends everyday comfort with outdoor living at its finest. Conveniently located only 0.5 miles from route 522.
Full Property Details
Full Property Details for 3038 Bethel Church Rd
General
- Sold For: $685,000
- Taxes: $7,955 (2025)
- Status: Closed
- Type: Single Family
- Source: BrightMLSPhilly
- MLS ID: PAFU2002026
- Added to Site: 84 day(s) ago
Interior
- Interior Features: Bathroom - Jetted Tub, Bathroom - Soaking Tub, Bathroom - Tub Shower, Bathroom - Walk-In Shower, Breakfast Area, Built-Ins, Carpet, Ceiling Fan(s), Combination Dining/Living, Combination Kitchen/Dining, Combination Kitchen/Living, Crown Moldings, Dining Area, Family Room Off Kitchen, Floor Plan - Open, Formal/Separate Dining Room, Kitchen - Eat-In, Kitchen - Island, Primary Bath(s), Recessed Lighting, Upgraded Countertops, Walk-in Closet(s), Wood Floors, Other
- Appliances: Stove, Microwave, Dishwasher, Refrigerator, Stainless Steel Appliances, Washer, Dryer, Icemaker, Water Dispenser
- Flooring: Solid Hardwood, Ceramic Tile, Carpet
Rooms
Bathrooms
- Total Bathrooms: 3
- Full Bathrooms: 2
- Half Bathrooms: 1
- Upper Floor Baths: 2
- Upper - Full Baths: 2
- Main Floor Baths: 1
- Main - 1/2 Baths: 1
Bedrooms
- Total Bedrooms: 4
- Bedrooms Upper: 4
Additional Information
- Pool: Yes
- Private Pool: Yes
- Pool Description: In Ground, Fenced
- Spa: Yes
- Spa Description: Heated
Exterior
- Exterior Features: Extensive Hardscape, Hot Tub, Outbuilding(s)
- Porch/Patio/Deck: Patio(s), Porch(es), Roof, Wrap Around
Parking
- Garage: Yes
- Garage Spaces: 2
- Total Spaces: 2
- Parking Features: Paved Driveway
- Parking Type: Attached Garage, Driveway
- Garage Description: Garage - Side Entry, Garage Door Opener, Inside Access, Oversized
Location
- Area: Bethel Twp (14603)
- Municipality: BETHEL TWP
- County: FULTON
- Subdivision: NONE
- Driving Directions: 522 Great Cove Rd to Alpine Dr, Right onto Bethel Church Rd to property on left. Located just 0.5 miles off of 522.
- Location Details: Rural
School Information
- School District: Southern Fulton
- Elementary School: Southern Fulton
- Middle School: Southern Fulton
- High School: Southern Fulton
Heating & Cooling
- Central air: Yes
- Cooling Type: Central A/C
- Cooling Fuel: Electric
- Heating Type: Forced Air, Heat Pump(s), Baseboard - Electric
- Heating Fuel: Electric, Propane - Leased
- Water Heater: Electric
Utilities
- Sewer: On Site Septic
- Water: Well
Structural Information
- Architectural Style: Traditional
- Structure Type: Detached
- Construction: Stone, Vinyl Siding
- Basement: Yes
- Basement Desc.: Full, Connecting Stairway, Walkout Level, Partially Finished, Space For Rooms, Workshop
- Foundation: Block
- Roof: Architectural Shingle
- Stories Description: Main, Upper 1
- Square Feet: 5,168
- Sq. Ft. Source: Estimated
- Living Area: 3,357 Sq. Ft.
- Finished Above Grnd: 3,357 Sq. Ft.
- Year Built: 2006
- Year Built Source: Estimated
- Property Condition: Excellent
Additional Structures
- Other Structures: Shed, Poultry House
Lot Features
- Lot Size (Acres): 10.89
- Lot Size (Sq. Ft.): 474,368
- Lot Size Source: Assessor
- Zoning: A
- Lot Description: Landscaping, Open, Trees/Wooded, Private, Rear Yard, Road Frontage, Rural, Unrestricted
Financial Considerations
- Price Per Sq. Ft.: $203.75
- Assessment Year: 2025
- Tax w/Assessment: $189,470
- Tax Amount: $7,955
- Tax Year: 2025
- Terms: Standard Sale
Disclosures and Reports
- Ownership: Fee Simple
Listed by Palmer Realty, Jewel M Palmer
Sold by Pearson Smith Realty, LLC, Sara Phelps

Get Pre-Approved Today
Schools
Schools serving 3038 Bethel Church Rd
School District:Southern Fulton School District
| Name | Grades | Distance |
|---|---|---|
Southern Fulton El School 3072 Great Cove Road, Warfordsburg, PA 17267 | PK-6 | 2.1 mi |
Southern Fulton Junior-Senior High School 13083 Buck Valley Road, Warfordsburg, PA 17267 | 7-12 | 4.2 mi |
Disclaimer:
School attendance boundaries provided by ATTOM Data Solutions and are for reference only. Contact the school directly to verify enrollment eligibility.
Price & Sales History for 3038 Bethel Church Rd
Date
Details
Price
Change
Source
6/02/2026
Sold
$685,000
0.15%
MLS
4/24/2026
Listed
$684,000
—
MLS
Disclaimer: Historical sales information is derived from public records provided by the county offices. Information is not guaranteed and should be independently verified.
3038 Bethel Church Road, Warfordsburg, PA 17267 (MLS# PAFU2002026) is a Single Family property that was sold at $685,000 on June 02, 2026. Want to learn more about 3038 Bethel Church Road? Do you have questions about finding other Single Family real estate for sale in Warfordsburg? You can browse all Warfordsburg real estate or contact a Coldwell Banker agent to request more information.