This is a carousel with tiles that activate property listing cards. Use the previous and next buttons to navigate.
1/51
$305,000
This is a carousel with tiles that activate property listing cards. Use the previous and next buttons to navigate.
1/51
Property Description
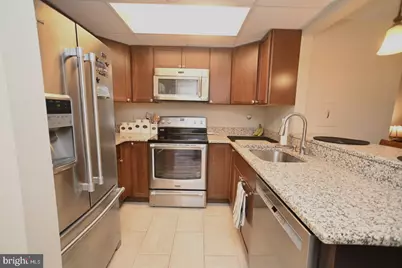
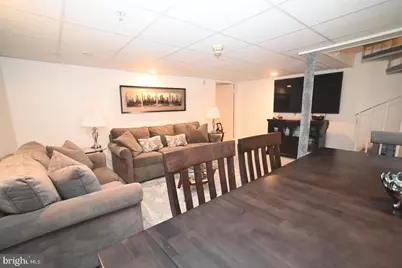
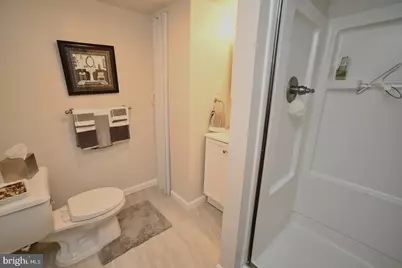
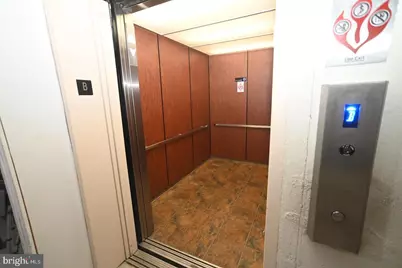
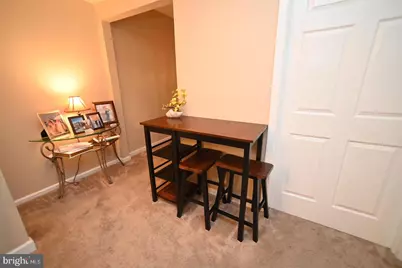
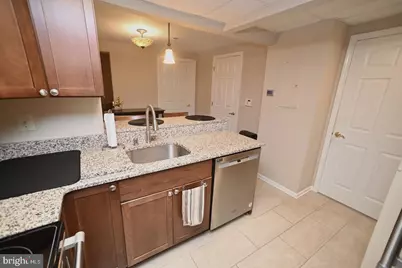
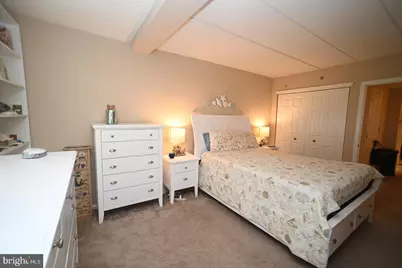
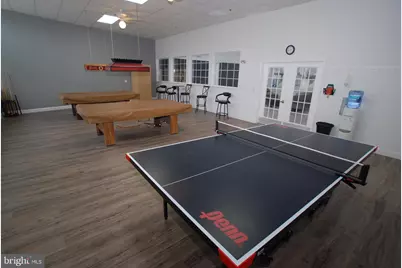
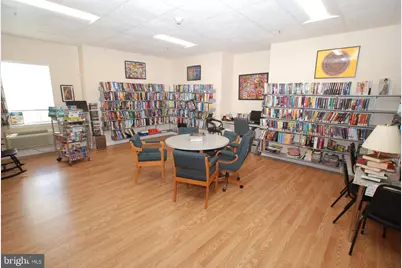
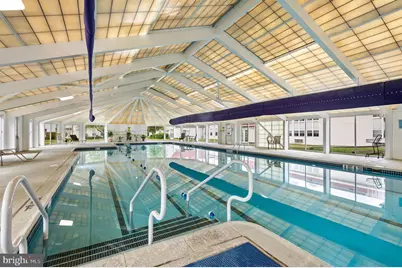
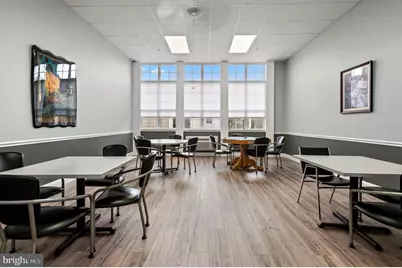
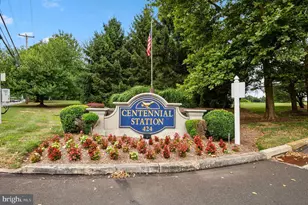
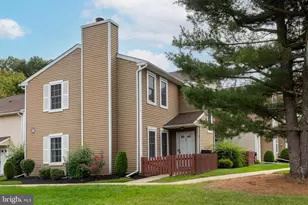
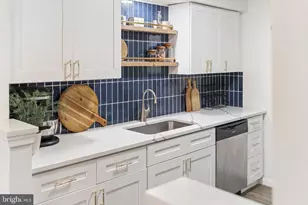
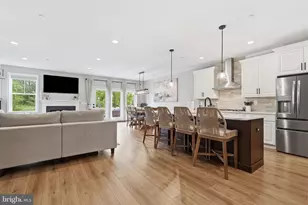
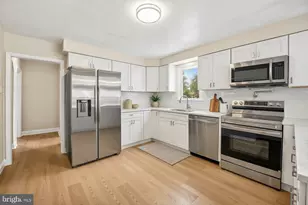
One of a kind Bi-Level condo including full finished basement and picturesque fountain and courtyard views in the very desirable age qualified development of Centennial Station. Total high end renovation. Renovated Kitchen which includes cognac shaker style cabinets; stainless steel appliances; granite counters; breakfast bar; and stainless steel sink. Like-New painted walls, doors, and trim throughout.Power Flush Toilets. Like-New Carpeting and Tile Floors Throughout. Upscale Lighting Fixtures Throughout. Renovated Main Floor Bathroom Vanity, Sink, & Medicine Cabinet. Custom Window Treatments Throughout. Replacement Bathroom Faucets. Upgraded Locks and Doorknobs. Central AC & Heat on both floors. Backup unit in Master Bedroom. You are covered by this backup unit should there be a blackout. Prewired for cable TV, Internet, and Telephone. Plus So Much More. Low Taxes. Low Utility Bills. Elevator access to the lower level as well as private interior stairs. As you enter the main level, you will be impressed by the beautiful kitchen featuring granite counters and a super convenient breakfast bar. Off the kitchen is another seating area leading to the intimate living room. Finishing off the main level is a sumptuous bedroom with walk in closet and coveted view of the 6 acre manicured courtyard. The finished lower level boasts a large comfortable Family Room, Office/Den with walk-in closet, Full Bath and Huge Storage Room. Located in one of the few buildings to be connected to the activity center. Don't snooze and miss out on this rare opportunity in Beautiful Centennial Station. Building 10 is one of only 3 buildings to be connected to the Extensive Activity Center so feel free to swim all year round without ever worrying about the weather. Each resident is entitled to bring 4 guests to the pool for no charge. The Building Is constructed of Concrete/Cinder Block And Has Large Otis Elevator As Well As Sprinklers Throughout Units And Common Areas. Fee Includes 24 hour security system monitoring, Trash, Snow, Water, Sewer, 1st Cable T.V. box Plus Activity Center W/ Year-Round heated 25M Saltwater Pool, Exercise Rm, Card Rm, Billiard Rm, And Meeting/Banquet Rm. Commercial Wing Of Activity Center Has Hair Salon, Dentist, Wealth Advisor, And Real Estate Office offering complimentary internet, notary, and copying for residents.
Full Property Details
Full Property Details for 10105 Centennial Station
General
- Price: $305,000
- HOA FEE: $470/month
- Taxes: $3,169 (2026)
- Status: Active
- Type: Condo
- Source: BrightMLSPhilly
- MLS ID: PABU2127954
- Updated: 9/17/2026
- Added to Site: 55 day(s) ago
Interior
- Rooms/Areas: Living Room, Kitchen, Family Room, Bedroom 1, Office, Storage Room
- Interior Features: Primary Bath(s), Sprinkler System, Bathroom - Stall Shower
- Appliances: Dishwasher, Disposal, Built-In Microwave, Oven - Self Cleaning, Oven/Range - Electric
- Flooring: Fully Carpeted, Ceramic Tile
Rooms
Bathrooms
- Total Bathrooms: 2
- Full Bathrooms: 2
- Main Floor Baths: 1
- Main - Full Baths: 1
- Lower Floor Baths: 1
- Lower - Full Baths: 1
Bedrooms
- Total Bedrooms: 1
- Bedrooms Main & Up: 1
Additional Information
- Shared Amenities: Swimming Pool, Club House, Beauty Salon, Billiard Room, Cable, Common Grounds, Community Center, Elevator, Exercise Room, Game Room, Jog/Walk Path, Library, Meeting Room, Party Room, Picnic Area, Pool - Indoor, Security, Shuffleboard
- Shared Pool: Yes
- Pool: Yes
- Security/Safety: Security System, 24 hour security, Exterior Cameras, Fire Detection System, Main Entrance Lock, Non-Monitored, Smoke Detector, Sprinkler System - Indoor
Exterior
- Exterior Features: Street Lights, Exterior Lighting
- Porch/Patio/Deck: Porch(es)
Parking
- Parking Type: Parking Lot
Location
- Area: Warminster Twp (10149)
- Municipality: WARMINSTER TWP
- County: BUCKS
- Subdivision: CENTENNIAL STATION
- Building Name: NONE AVAILABLE
- Cross Streets: Street Rd
- Driving Directions: From Feasterville, Street Rd West to Left into development immediately AFTER light for Centennial Rd.
School Information
- School District: Centennial
Community
- Assoc. Fees Include: Pool(s), Common Area Maintenance, Ext Bldg Maint, Lawn Maintenance, Snow Removal, Trash, Water, Sewer, Parking Fee, Insurance, All Ground Fee, Management, Alarm System, Cable TV, Health Club, Lawn Care Front, Lawn Care Rear, Lawn Care Side, Recreation Facility, Reserve Funds, Road Maintenance
- Pets Allowed: Yes
- Pets: Cats OK
- Adult Community: Yes
Heating & Cooling
- Central air: Yes
- Cooling Type: Central A/C
- Cooling Fuel: Electric
- Heating Type: Heat Pump - Electric BackUp, Forced Air
- Heating Fuel: Electric
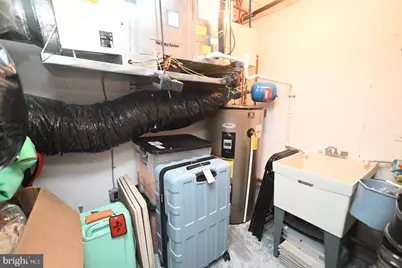
- Water Heater: Electric
Utilities
- Sewer: Public Sewer
- Water: Public
- Utility Description: Cable TV, Phone Available, Under Ground
Structural Information
- Architectural Style: Unit/Flat
- Structure Type: Garden 1 - 4 Floors
- Construction: Vinyl Siding, Block, Concrete
- Basement: Yes
- Basement Entrance: Yes
- Basement Desc.: Full, Outside Entrance, Fully Finished, Heated, Poured Concrete
- Foundation: Concrete Perimeter
- Windows: Double Hung, Vinyl Clad
- Entry Floor Number: 1
- Elevator(s ): 1
- Stories Description: Lower 1, Main
- Square Feet: 1,280
- Sq. Ft. Source: Estimated
- Living Area: 1,280 Sq. Ft.
- Finished Above Grnd: 640 Sq. Ft.
- Finished Below Grnd: 640 Sq. Ft.
- Basement Finished: 100%
- Year Built: 1993
- Year Built Source: Estimated
- Property Condition: Excellent
Unit Information
- Unit Floor in Bldg.: 2
Unit 1
- Bathrooms-Lower: 1
Lot Features
- Zoning: INST
Financial Considerations
- Price Per Sq. Ft.: $476.56
- Condo Fee: $470
- Condo Fee Freq: Monthly
- Tax w/Assessment: $14,000
- Tax Amount: $3,169
- Tax Year: 2026
Disclosures and Reports
- Ownership: Condominium
- Condo: Yes
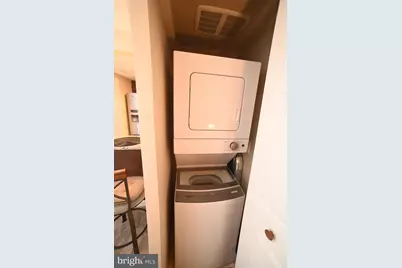
- Inclusions: Washer/Dryer Unit, Refrigerator, Bedroom built in book shelves
Listed by Faber Realty Inc, Francis Faber

Get Pre-Approved Today
Schools
Schools serving 10105 Centennial Station
School District:Centennial School District
| Name | Grades | Distance |
|---|---|---|
Mcdonald El School 666 Reeves Lane, Warminster, PA 18974 | K-5 | 0.2 mi |
Klinger Middle School 1415 Second Street Pike, Southampton, PA 18966 | 6-8 | 2.1 mi |
Log College Middle School 730 North Norristown Road, Warminster, PA 18974 | 6-8 | 2.7 mi |
William Tennent High School 333 Centennial Road, Warminster, PA 18974 | 9-12 | 0.4 mi |
Disclaimer:
School attendance boundaries provided by ATTOM Data Solutions and are for reference only. Contact the school directly to verify enrollment eligibility.
Price & Sales History for 10105 Centennial Station
Date
Details
Price
Change
Source
8/03/2026
Listed
$305,000
281.25%
MLS
1/05/2005
Sold
$80,000
—
Public Record
Disclaimer: Historical sales information is derived from public records provided by the county offices. Information is not guaranteed and should be independently verified.
Tax History
Tax History for 10105 Centennial Station
Year
Property Taxes
Change
Tax Assessment
Change
2025
$3,051
3%
$14,000
—
2024
$2,955
3%
$14,000
—
2023
$2,864
2%
$14,000
—
2022
$2,803
2%
$14,000
—
2021
$2,737
1%
$14,000
—
2020
$2,699
6%
$14,000
—
2019
$2,556
2%
$14,000
—
2018
$2,495
3%
$14,000
—
2017
$2,421
4%
$14,000
—
2016
$2,338
3%
$14,000
—
2015
$2,274
3%
$14,000
—
2014
$2,216
—
$14,000
—
Disclaimer: Historical tax information is derived from public records provided by the county offices. Information is not guaranteed and should be independently verified.
Estimate the Cost
Estimate the Cost for 10105 Centennial Station
10105 Centennial Station, Warminster, PA 18974 (MLS# PABU2127954) is a Condo property with 1 bedroom and 2 full bathrooms. 10105 Centennial Station is currently listed for $305,000 and was received on August 03, 2026. Want to learn more about 10105 Centennial Station? Do you have questions about finding other Condo real estate for sale in Warminster? You can browse all Warminster real estate or contact a Coldwell Banker agent to request more information.