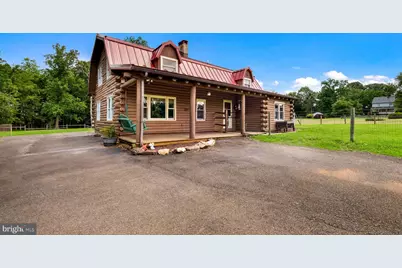
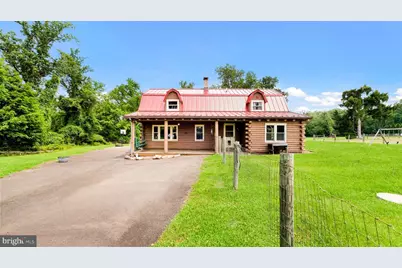
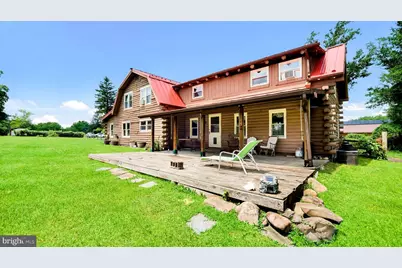
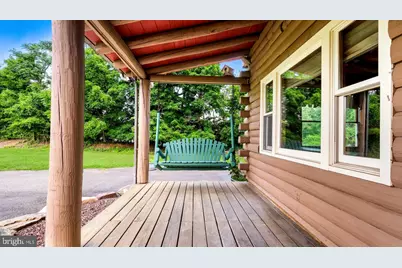
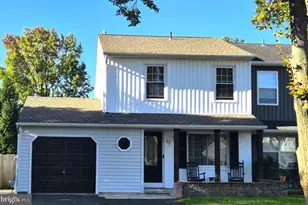
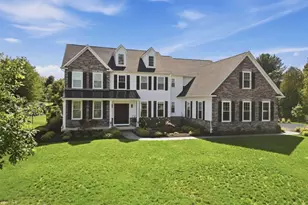
Full Property Details for 1203 W Bristol
General
- Price: $714,900
- Taxes: $9,205 (2025)
- Status: Active
- Type: Single Family
- Source: BrightMLSPhilly
- MLS ID: PABU2126524
- Updated: 10/9/2026
- Added to Site: 91 day(s) ago
Interior
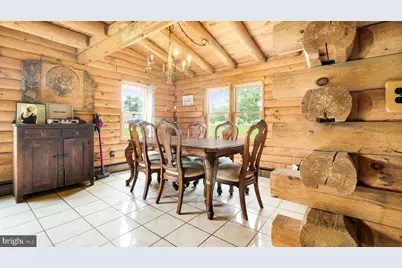
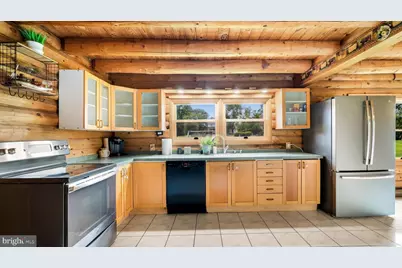
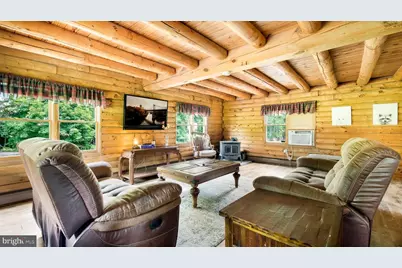
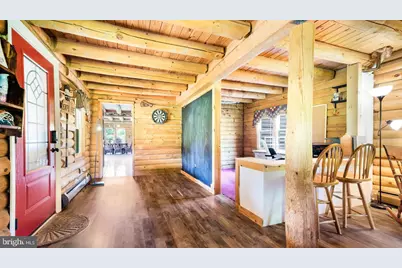
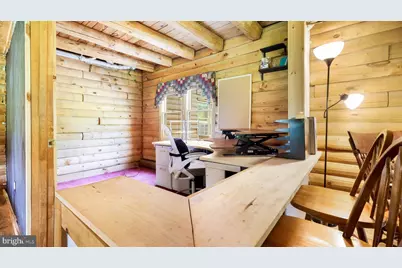
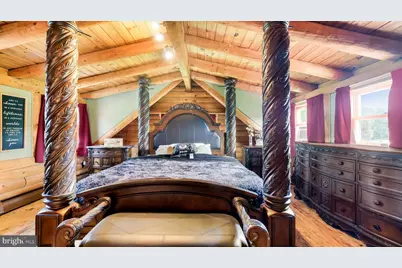
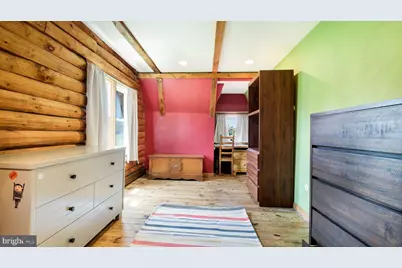
- Rooms/Areas: Living Room, Dining Room, Primary Bedroom, Bedroom 2, Bedroom 3, Kitchen, Den, Office, Recreation Room
- Interior Features: Bathroom - Tub Shower, Breakfast Area, Carpet, Dining Area, Exposed Beams, Family Room Off Kitchen, Kitchen - Country, Kitchen - Eat-In, Primary Bath(s), Recessed Lighting, Stove - Pellet, Wood Floors
- Fireplace: Yes
- Number of Fireplaces: 2
- Fireplace(s): Free Standing, Corner
- Appliances: Dishwasher, Oven - Self Cleaning, Oven/Range - Electric
- Flooring: Wood, Carpet, Ceramic Tile
Rooms
- Total Bathrooms: 3
- Full Bathrooms: 2
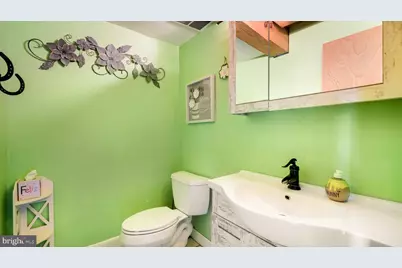
- Half Bathrooms: 1
- Upper Floor Baths: 2
- Upper - Full Baths: 2
- Main Floor Baths: 1
- Main - 1/2 Baths: 1
- Total Bedrooms: 4
- Bedrooms Upper: 4
Exterior
- Porch/Patio/Deck: Porch(es)
Parking
- Total Spaces: 15
- Parking Type: Driveway
Location
- Area: Northampton Twp (10131)
- Municipality: NORTHAMPTON TWP
- County: BUCKS
- Subdivision: VILLAGE SHIRES
- Driving Directions: GPS IS BEST
School Information
- School District: Council Rock
- Elementary School: Maureen M Welch
- Middle School: Holland
- High School: Council Rock High School South
Heating & Cooling
- Cooling Type: Window Unit(s)
- Cooling Fuel: Electric
- Heating Type: Hot Water
- Heating Fuel: Oil
- Water Heater: Oil
Utilities
- Sewer: On Site Septic
- Water: Well
Structural Information
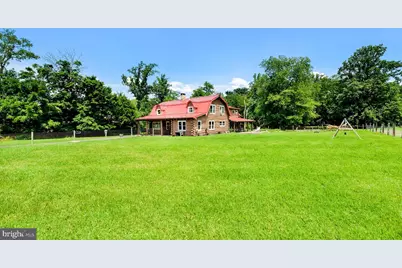
- Architectural Style: Log Home
- Structure Type: Detached
- Construction: Frame
- Basement: Yes
- Basement Desc.: Full
- Foundation: Block
- Roof: Metal
- Stories Description: Main, Upper 1
- Square Feet: 2,968
- Sq. Ft. Source: Assessor
- Living Area: 2,968 Sq. Ft.
- Finished Above Grnd: 2,968 Sq. Ft.
- Year Built: 1989
- Year Built Source: Assessor
Additional Structures
Lot Features
- Lot Size (Acres): 2.07
- Lot Size (Sq. Ft.): 90,374
- Lot Size Source: Assessor
- Lot Dimensions: 146.00 x 619.00
- Zoning: R2
- Fencing (Description): Wire
Financial Considerations
- Price Per Sq. Ft.: $240.87
- Assessment Year: 2026
- School Tax: $6,358
- City/TownTax: $1,546
- City/TownTax Freq: Annually
- County Tax: $1,301
- County Tax Freq: Annually
- Tax w/Assessment: $43,880
- Tax Amount: $9,205
- Tax Year: 2025
- Tax Total Finished Sq. Ft.: 2968
Disclosures and Reports
- Ownership: Fee Simple
- Lot Number: 3
Listed by RE/MAX Signature, Hugh M Henry Jr