This is a carousel with tiles that activate property listing cards. Use the previous and next buttons to navigate.
1/1
$460,000
This is a carousel with tiles that activate property listing cards. Use the previous and next buttons to navigate.
1/1
Property Description
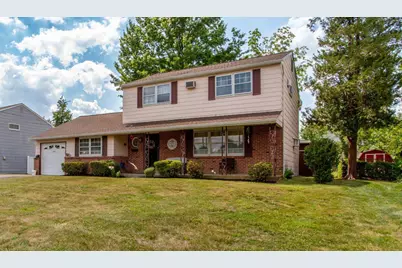
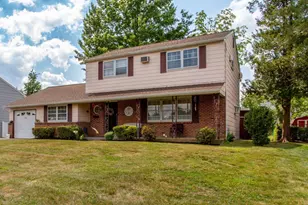
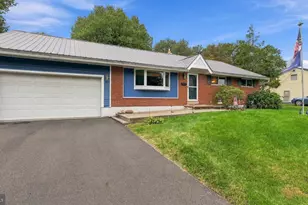
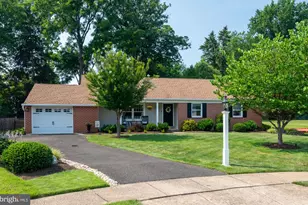
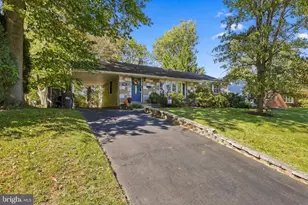
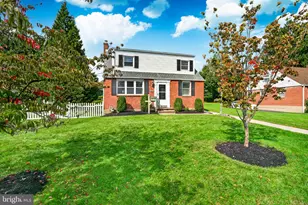
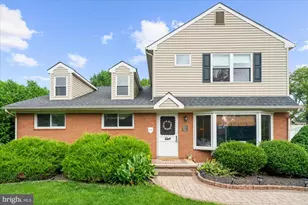
Additional photos coming soon. Welcome to this well-maintained 4-bedroom Colonial in the Fairfield neighborhood of Warminster Township. Offering approximately 1,918 square feet of living space, this home provides generous room for everyday living along with the opportunity to update and personalize over time. The main level features a spacious living room, family room, formal dining room, and an updated Weiler kitchen (2020) with quality cabinetry, gas cooking, and ample workspace. The family room features a wood-burning stove and custom built-in cabinetry, providing both warmth and attractive storage and display space. Upstairs are four generously sized bedrooms and an updated full bath (2021). Hardwood floors remain beneath much of the existing carpeting. A large laundry/utility room provides additional storage and houses the mechanical systems, while the attached one-car garage adds everyday convenience. Although the home does not have a basement, pull-down stairs provide access to a large attic for additional storage. Recent improvements include the roof (2020), gas heater, hot water heater (2023), dishwasher (2025), and the updated kitchen. A full-length three-season room with both windows and screens extends across the rear of the home, creating an inviting space to relax, dine, or entertain while overlooking the backyard. The spacious yard offers plenty of room for gardening, outdoor activities, or simply enjoying the outdoors, while the carport and storage shed provide additional covered parking and storage. Conveniently located near shopping, restaurants, parks, and major commuting routes, this home offers generous living space, important mechanical updates, and the opportunity to make it your own.
Full Property Details
Full Property Details for 136 Wallace Dr
General
- Sold For: $460,000
- Taxes: $5,976 (2026)
- Status: Closed
- Type: Single Family
- Source: BrightMLSPhilly
- MLS ID: PABU2125478
- Added to Site: 82 day(s) ago
Interior
- Number of Rooms: 9
- Rooms/Areas: Living Room, Dining Room, Bedroom 2, Bedroom 3, Bedroom 4, Family Room, Bedroom 1
- Interior Features: Kitchen - Eat-In, Stove - Wood, Wood Floors
- Appliances: Built-In Microwave, Dryer - Electric, Oven/Range - Gas, Refrigerator, Washer
Rooms
Bathrooms
- Total Bathrooms: 2
- Full Bathrooms: 1
- Half Bathrooms: 1
- Upper Floor Baths: 1
- Upper - Full Baths: 1
- Main Floor Baths: 1
- Main - 1/2 Baths: 1
Bedrooms
- Total Bedrooms: 4
- Bedrooms Upper: 4
Parking
- Garage: Yes
- Garage Spaces: 1
- Total Spaces: 5
- Parking Features: Asphalt Driveway
- Parking Type: Attached Garage, Driveway
- Garage Description: Built In, Garage - Front Entry
Location
- Area: Warminster Twp (10149)
- Municipality: WARMINSTER TWP
- County: BUCKS
- Subdivision: FAIRFIELD
- Cross Streets: Gibson
- Driving Directions: Heading on County Line Rd from York Rd towards 611, Turn right onto Gibson Ave, Turn left onto Wallace Dr about 0.1 mi
School Information
- School District: Centennial
Heating & Cooling
- Cooling Type: Wall Unit
- Cooling Fuel: Electric
- Heating Type: Forced Air
- Heating Fuel: Natural Gas
- Water Heater: Electric
Utilities
- Sewer: Public Sewer
- Water: Public
Structural Information
- Architectural Style: Colonial
- Structure Type: Detached
- Construction: Frame
- Foundation: Slab
- Roof: Asphalt
- Stories Description: Main, Upper 1
- Square Feet: 1,918
- Sq. Ft. Source: Assessor
- Living Area: 1,918 Sq. Ft.
- Finished Above Grnd: 1,918 Sq. Ft.
- Year Built: 1970
- Year Built Source: Estimated
Lot Features
- Lot Size (Acres): 0.23
- Lot Size (Sq. Ft.): 9,975
- Lot Size Source: Estimated
- Lot Dimensions: 75 x 133
- Zoning: R2
- Lot Description: Open, Rear Yard, SideYard(s)
Financial Considerations
- Price Per Sq. Ft.: $239.83
- Assessment Year: 2026
- School Tax: $4,558
- County Tax: $782
- County Tax Freq: Annually
- Tax w/Assessment: $26,400
- Tax Amount: $5,976
- Tax Year: 2026
- Terms: Standard Sale
- Tax Total Finished Sq. Ft.: 1918
Disclosures and Reports
- Ownership: Fee Simple
- Inclusions: washer, dryer, refrigerator, all "as-is"
- Lot Number: 290
Listed by BHHS Fox & Roach-Doylestown, Cynthia L Knotts
Sold by Coldwell Banker Hearthside Realtors, Artan Mefsha

Get Pre-Approved Today
Schools
Schools serving 136 Wallace Dr
School District:Centennial School District
| Name | Grades | Distance |
|---|---|---|
Willow Dale El School 720 North Norristown Road, Warminster, PA 18974 | K-5 | 1 mi |
Log College Middle School 730 North Norristown Road, Warminster, PA 18974 | 6-8 | 1.2 mi |
William Tennent High School 333 Centennial Road, Warminster, PA 18974 | 9-12 | 2.6 mi |
Disclaimer:
School attendance boundaries provided by ATTOM Data Solutions and are for reference only. Contact the school directly to verify enrollment eligibility.
Price & Sales History for 136 Wallace Dr
Date
Details
Price
Change
Source
9/10/2026
Sold
$460,000
—
MLS
7/22/2026
Listed
$460,000
—
MLS
Disclaimer: Historical sales information is derived from public records provided by the county offices. Information is not guaranteed and should be independently verified.
136 Wallace Drive, Warminster, PA 18974 (MLS# PABU2125478) is a Single Family property that was sold at $460,000 on September 10, 2026. Want to learn more about 136 Wallace Drive? Do you have questions about finding other Single Family real estate for sale in Warminster? You can browse all Warminster real estate or contact a Coldwell Banker agent to request more information.