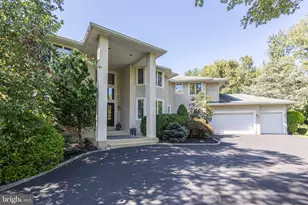

This is a carousel with tiles that activate property listing cards. Use the previous and next buttons to navigate.
1/1
$1,964,835
This is a carousel with tiles that activate property listing cards. Use the previous and next buttons to navigate.
1/1
Property Description
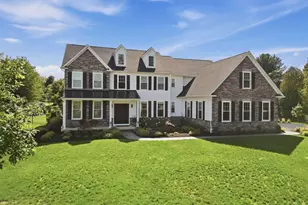
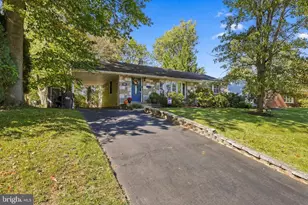
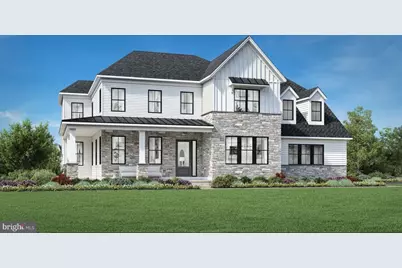
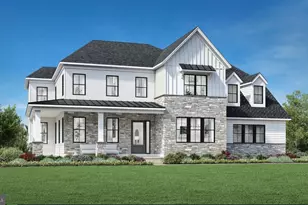
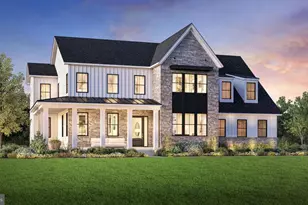
The Kingswood home design is luxurious and sophisticated. An elegant foyer flows past a bright dining room and a flex room ideal for a home office or playroom. The great room features a soaring ceiling and a cozy fireplace, perfect for gatherings or quiet nights in. Adjacent to a charming casual dining area with rear yard access, the kitchen showcases a spacious island with seating, plenty of counter and cabinet space, a walk-in pantry, and a butler's pantry adjoining the dining room. A secluded secondary bedroom features a walk-in closet and a lovely full bath with a dual-sink vanity and a large shower with seat. Upstairs is an inviting loft area and three secondary bedrooms with private baths, two of which offer walk-in closets. Retreat to the lavish primary bedroom offering dual walk-in closets and a spa-like bath with dual vanities, a soaking tub, a luxe shower with seat, linen storage, and a private water closet. Additional highlights include convenient second-floor laundry room, an everyday entry, a powder room, and extra storage throughout.
Full Property Details
Full Property Details for 1501 Stony Rd #LOT 3
General
- Sold For: $1,964,835
- HOA FEE: $260/month
- Taxes: (2026)
- Status: Closed
- Type: Single Family
- Source: BrightMLSPhilly
- MLS ID: PABU2114486
- Added to Site: 238 day(s) ago
Interior
- Number of Rooms: 11
- Rooms/Areas: Bedroom 2, Bedroom 3, Bedroom 4, Basement, Bedroom 1, Bathroom 1, Bathroom 2, Bathroom 3, Primary Bathroom, Half Bath
- Interior Features: Floor Plan - Open, Kitchen - Gourmet, Pantry, Primary Bath(s), Recessed Lighting, Walk-in Closet(s), Entry Level Bedroom
- Fireplace: Yes
- Number of Fireplaces: 1
- Appliances: Built-In Microwave, Cooktop, Dishwasher, Disposal, Oven - Wall, Stainless Steel Appliances, Washer/Dryer Hookups Only, Water Heater - Tankless
- Flooring: Engineered Wood, Carpet, Ceramic Tile
Rooms
Bathrooms
- Total Bathrooms: 6
- Full Bathrooms: 5
- Half Bathrooms: 1
- Upper Floor Baths: 4
- Upper - Full Baths: 4
- Main Floor Baths: 2
- Main - Full Baths: 1
- Main - 1/2 Baths: 1
Bedrooms
- Total Bedrooms: 5
- Bedrooms Upper: 4
- Bedrooms Main & Up: 1
Additional Information
- Shared Amenities: Jog/Walk Path
Parking
- Garage: Yes
- Garage Spaces: 2
- Total Spaces: 4
- Parking Type: Attached Garage, Driveway
- Garage Description: Garage - Side Entry, Garage Door Opener, Inside Access
Location
- Area: Warwick Twp (10151)
- Municipality: WARWICK TWP
- County: BUCKS
- Subdivision: BRETON HILL
- Driving Directions: Conveniently located just over an hour from Princeton, take I-295 South to US-1 South, then follow I-95 South toward Pennsylvania. Continue to PA-332 West, then take PA-132 (Street Road) to Jacksonville Road and turn onto Stony Road to reach the property.
School Information
- School District: Central Bucks
- Elementary School: Jamison
- Middle School: Tamanend
- High School: Central Bucks High School South
Community
- Association: Yes
- Assoc. Fees Include: Common Area Maintenance, Trash
Heating & Cooling
- Central air: Yes
- Cooling Type: Central A/C
- Cooling Fuel: Natural Gas
- Heating Type: Forced Air
- Heating Fuel: Natural Gas
- Water Heater: Tankless
Utilities
- Sewer: Public Sewer
- Water: Public
Structural Information
- Architectural Style: Traditional
- Structure Type: Detached
- Builder: Toll Brothers
- Model: Kingswood
- Construction: Batts Insulation, Blown-In Insulation, Frame, Vinyl Siding
- Basement: Yes
- Basement Desc.: Unfinished, Walkout Level
- Foundation: Concrete Perimeter
- Roof: Architectural Shingle
- Walls/Ceilings: 9'+ Ceilings
- Windows: Energy Efficient
- Stories Description: Main, Upper 1
- Square Feet: 5,210
- Sq. Ft. Source: Estimated
- Living Area: 5,210 Sq. Ft.
- Finished Above Grnd: 5,210 Sq. Ft.
- Year Built: 2026
- Year Built Source: Estimated
- Property Condition: Excellent
Lot Features
- Lot Size (Acres): 0.99
- Lot Size (Sq. Ft.): 43,200
- Lot Size Source: Estimated
- Zoning: RESIDENTIAL
Green Features
- RFactor - Ceilings: R-38
- RFactor - Walls: R-19
Financial Considerations
- Price Per Sq. Ft.: $377.13
- Association Fee: $260
- Assoc Fee Freq.: Monthly
- Other Fee: $1,500
- Other Fee Freq.: One Time
- Tax Year: 2026
- Terms: Standard Sale
Disclosures and Reports
- Ownership: Fee Simple
Get Pre-Approved Today
Schools
Schools serving 1501 Stony Rd #LOT 3
School District:Central Bucks School District
| Name | Grades | Distance |
|---|---|---|
Jamison El School 2090 Land Road, Jamison, PA 18929 | K-6 | 1.3 mi |
Tamanend Middle School 1492 Stuckert Road, Warrington, PA 18976 | 7-9 | 1.7 mi |
Central Bucks High School-South 1100 Folly Road, Warrington, PA 18976 | 10-12 | 3.4 mi |
Disclaimer:
School attendance boundaries provided by ATTOM Data Solutions and are for reference only. Contact the school directly to verify enrollment eligibility.
Price & Sales History for 1501 Stony Rd #LOT 3
Date
Details
Price
Change
Source
10/06/2026
Sold
$1,924,015
—
MLS
4/30/2026
Price Increased
$1,924,015
7.99%
MLS
2/20/2026
Listed
$1,781,705
—
MLS
Disclaimer: Historical sales information is derived from public records provided by the county offices. Information is not guaranteed and should be independently verified.
1501 Stony Road #LOT 3, Warminster, PA 18974 (MLS# PABU2114486) is a Single Family property that was sold at $1,964,835 on October 06, 2026. This property was listed by Jacqueline "Jackie" Wiercinski from our Blue Bell Office.Want to learn more about 1501 Stony Road #LOT 3? Do you have questions about finding other Single Family real estate for sale in Warminster? You can browse all Warminster real estate or contact a Coldwell Banker agent to request more information.