This is a carousel with tiles that activate property listing cards. Use the previous and next buttons to navigate.
1/1
$575,000
This is a carousel with tiles that activate property listing cards. Use the previous and next buttons to navigate.
1/1
Property Description
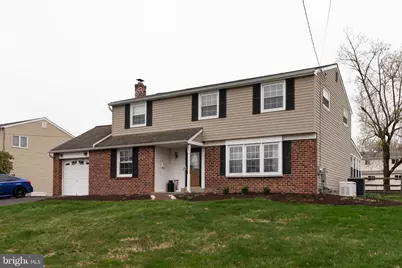
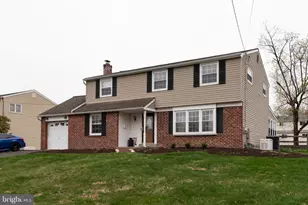
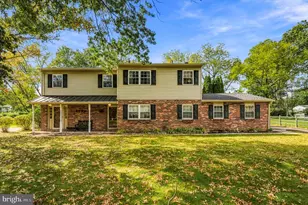
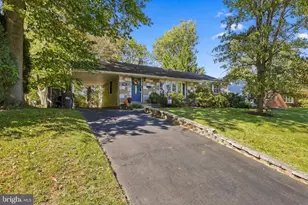
Meticulously maintained and move-in ready, this stunning Colonial blends timeless charm with modern updates, offering the perfect place to call home. Step inside to a beautifully updated eat-in kitchen featuring granite countertops, abundant cabinetry, and the ideal layout for both everyday living and effortless entertaining. Sunlight pours into the bright living room through a large picture window, while the warm and inviting family room, complete with a cozy gas fireplace, creates the perfect space to unwind. Upstairs, you'll find four spacious bedrooms with original hardwood floors, generous closet space, and plenty of natural light throughout. The primary suite offers a peaceful retreat, while the additional bedrooms provide flexibility for family, guests, or a home office. Tastefully updated bathrooms add a fresh, modern touch. The partially finished basement expands your living space with endless possibilities, along with ample storage. Enjoy the best of indoor-outdoor living on the expansive three-season porch, perfect for morning coffee or evening gatherings, overlooking a fully fenced yard. Complete with a one-car garage, this home checks every box. Don't miss your opportunity to own a beautifully updated Colonial that truly has it all. Schedule your showing today! Showings start at the open house on Saturday, April 4th, at 1 pm.
Full Property Details
Full Property Details for 253 Kent Rd
General
- Sold For: $575,000
- Taxes: $6,101 (2025)
- Status: Closed
- Type: Single Family
- Source: BrightMLSPhilly
- MLS ID: PABU2117524
- Added to Site: 58 day(s) ago
Interior
- Appliances: Built-In Microwave, Oven/Range - Gas
- Flooring: Hardwood
Rooms
Bathrooms
- Total Bathrooms: 3
- Full Bathrooms: 2
- Half Bathrooms: 1
- Upper Floor Baths: 2
- Upper - Full Baths: 2
- Main Floor Baths: 1
- Main - 1/2 Baths: 1
Bedrooms
- Total Bedrooms: 4
- Bedrooms Upper: 4
Parking
- Garage: Yes
- Garage Spaces: 1
- Total Spaces: 1
- Parking Features: Asphalt Driveway
- Parking Type: Attached Garage, Driveway
- Garage Description: Built In, Inside Access
Location
- Area: Warminster Twp (10149)
- Municipality: WARMINSTER TWP
- County: BUCKS
- Subdivision: WILLOW FARMS
- Driving Directions: USE GPS
School Information
- School District: Centennial
- High School: William Tennent
Community
- Pets Allowed: Yes
- Pets: No Pet Restrictions
Heating & Cooling
- Central air: Yes
- Cooling Type: Central A/C
- Cooling Fuel: Electric
- Heating Type: Forced Air
- Heating Fuel: Natural Gas
- Water Heater: Natural Gas
Utilities
- Sewer: Public Sewer
- Water: Public
- Utility Description: Natural Gas Available, Sewer Available, Cable TV
Structural Information
- Architectural Style: Colonial
- Structure Type: Detached
- Construction: Frame
- Basement: Yes
- Basement Desc.: Partially Finished
- Foundation: Block
- Roof: Asphalt
- Walls/Ceilings: Dry Wall
- Stories Description: Main, Upper 1
- Square Feet: 1,927
- Sq. Ft. Source: Assessor
- Living Area: 1,927 Sq. Ft.
- Finished Above Grnd: 1,927 Sq. Ft.
- Year Built: 1968
- Year Built Source: Assessor
- Property Condition: Very Good
Lot Features
- Lot Size (Acres): 0.23
- Lot Size (Sq. Ft.): 10,033
- Lot Size Source: Assessor
- Lot Dimensions: 79.00 x 127.00
- Zoning: R2
Financial Considerations
- Price Per Sq. Ft.: $290.09
- Assessment Year: 2025
- School Tax: $4,659
- City/TownTax: $673
- City/TownTax Freq: Annually
- County Tax: $768
- County Tax Freq: Annually
- Tax w/Assessment: $28,000
- Tax Amount: $6,101
- Tax Year: 2025
- Terms: Standard Sale
- Tax Total Finished Sq. Ft.: 1927
Disclosures and Reports
- Ownership: Fee Simple
- Exclusions: Personal Items
- Inclusions: Washer, Dryer, Refrigerator
- Lot Number: 375
Listed by Innovate Real Estate, Brandon Hill
Sold by RE/MAX 440 - Doylestown, Barbara A Matyszczak

Get Pre-Approved Today
Schools
Schools serving 253 Kent Rd
School District:Centennial School District
| Name | Grades | Distance |
|---|---|---|
Willow Dale El School 720 North Norristown Road, Warminster, PA 18974 | K-5 | 1.1 mi |
Log College Middle School 730 North Norristown Road, Warminster, PA 18974 | 6-8 | 1.1 mi |
William Tennent High School 333 Centennial Road, Warminster, PA 18974 | 9-12 | 3.6 mi |
Disclaimer:
School attendance boundaries provided by ATTOM Data Solutions and are for reference only. Contact the school directly to verify enrollment eligibility.
Price & Sales History for 253 Kent Rd
Date
Details
Price
Change
Source
5/08/2026
Sold
$575,000
2.86%
MLS
4/03/2026
Listed
$559,000
—
MLS
Disclaimer: Historical sales information is derived from public records provided by the county offices. Information is not guaranteed and should be independently verified.
253 Kent Road, Warminster, PA 18974 (MLS# PABU2117524) is a Single Family property that was sold at $575,000 on May 08, 2026. Want to learn more about 253 Kent Road? Do you have questions about finding other Single Family real estate for sale in Warminster? You can browse all Warminster real estate or contact a Coldwell Banker agent to request more information.