This is a carousel with tiles that activate property listing cards. Use the previous and next buttons to navigate.
1/1
$575,000
This is a carousel with tiles that activate property listing cards. Use the previous and next buttons to navigate.
1/1
Property Description
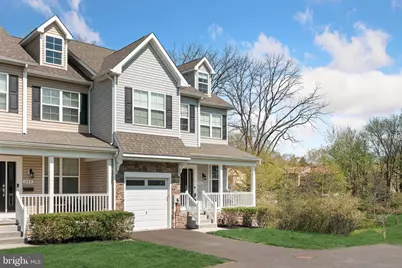
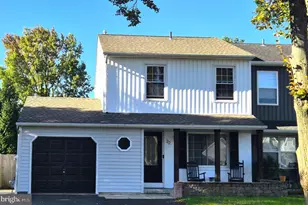
Step into a beautifully maintained, newer townhouse tucked away on a private street, offering the perfect blend of style, space, and low maintenance living. From the moment you enter, you are greeted by a bright, open concept first floor designed for modern living. Rich hardwood floors flow seamlessly through the living room, dining room, and into a stunning two story family room filled with natural light. The soaring ceilings create an airy, inviting atmosphere that opens directly into the kitchen, ideal for both everyday living and entertaining. The kitchen is a true centerpiece, featuring sleek espresso cabinetry, hardwood flooring, a spacious island, and easy access to a newer 10 by 20 Trex deck, perfect for outdoor dining, relaxing, or hosting gatherings. Upstairs, the second level offers three generously sized bedrooms and two full bathrooms, along with the convenience of a dedicated laundry room. The primary suite is a private retreat, complete with recessed lighting, a large walk in closet, and a well appointed en suite bath featuring tile floors, a stall shower, and a double vanity. Two additional bedrooms, each with ceiling fans, share a full hall bath with tile flooring and a tub and shower combination. The third floor loft provides incredible flexibility, currently used as a home office, it can easily transform into a playroom, guest space, gym, or creative studio. The finished basement adds even more living space, boasting durable vinyl flooring, abundant natural light, and egress, making it perfect for an entertainment area, media room, or additional lounge space. You will also find ample storage with multiple closets and dedicated utility areas. With three bedrooms, two and a half bathrooms including a convenient first floor powder room, and thoughtfully designed living spaces throughout, this home truly checks every box. Move in ready and meticulously cared for, it is ideal for buyers seeking a newer home where everything has already been done.
Full Property Details
Full Property Details for 345 Newtown Rd
General
- Sold For: $575,000
- HOA FEE: $240/month
- Taxes: $8,152 (2025)
- Status: Closed
- Type: Townhouse
- Source: BrightMLSPhilly
- MLS ID: PABU2118658
- Added to Site: 133 day(s) ago
Interior
- Rooms/Areas: Living Room, Dining Room, Primary Bedroom, Bedroom 2, Kitchen, Family Room, Bedroom 1
- Interior Features: Breakfast Area
- Appliances: Oven/Range - Gas, Refrigerator, Stainless Steel Appliances
Rooms
Bathrooms
- Total Bathrooms: 3
- Full Bathrooms: 2
- Half Bathrooms: 1
- Upper Floor Baths: 2
- Upper - Full Baths: 2
- Main Floor Baths: 1
- Main - 1/2 Baths: 1
Bedrooms
- Total Bedrooms: 3
- Bedrooms Upper: 3
Exterior
- Porch/Patio/Deck: Deck(s)
Parking
- Garage: Yes
- Garage Spaces: 1
- Total Spaces: 1
- Parking Features: Asphalt Driveway
- Parking Type: Other, Attached Garage
- Garage Description: Garage - Front Entry, Inside Access
Location
- Area: Warminster Twp (10149)
- Municipality: WARMINSTER TWP
- County: BUCKS
- Cross Streets: Street Rd
- Driving Directions: 345 NEWTOWN RD
School Information
- School District: Centennial
Community
- Association: Yes
- Assoc. Fees Include: Common Area Maintenance, Trash, Insurance, Lawn Maintenance
Heating & Cooling
- Central air: Yes
- Cooling Type: Central A/C
- Cooling Fuel: Natural Gas
- Heating Type: Forced Air
- Heating Fuel: Natural Gas
- Water Heater: Natural Gas
Utilities
- Sewer: Public Sewer
- Water: Public
Structural Information
- Architectural Style: Other
- Structure Type: End of Row/Townhouse
- Builder: GREEN TREE GROUP
- Construction: Frame
- Basement: Yes
- Basement Desc.: Full
- Foundation: Other
- Stories Description: Main, Upper 1
- Square Feet: 2,422
- Sq. Ft. Source: Estimated
- Living Area: 2,422 Sq. Ft.
- Finished Above Grnd: 2,422 Sq. Ft.
- Year Built: 2018
- Year Built Source: Estimated
Lot Features
- Lot Size Source: Estimated
- Zoning: MF1
Green Features
- RFactor - Ceilings: 38
- RFactor - Walls: 19
Financial Considerations
- Price Per Sq. Ft.: $247.69
- Association Fee: $240
- Assoc Fee Freq.: Monthly
- Other Fee: $500
- Other Fee Freq.: One Time
- Assessment Year: 2025
- School Tax: $6,225
- City/TownTax: $900
- City/TownTax Freq: Annually
- County Tax: $1,026
- County Tax Freq: Annually
- Tax w/Assessment: $37,410
- Tax Amount: $8,152
- Tax Year: 2025
- Terms: Standard Sale
- Tax Total Finished Sq. Ft.: 2092
Disclosures and Reports
- Ownership: Fee Simple
- Exclusions: personal property
- Lot Number: 039-004-006
Listed by Elite Realty Group Unl. Inc., Joseph B Bograd
Sold by BHHS Fox & Roach-Southampton, Britny Keyes

Get Pre-Approved Today
Schools
Schools serving 345 Newtown Rd
School District:Centennial School District
| Name | Grades | Distance |
|---|---|---|
Mcdonald El School 666 Reeves Lane, Warminster, PA 18974 | K-5 | 0.6 mi |
Klinger Middle School 1415 Second Street Pike, Southampton, PA 18966 | 6-8 | 2.4 mi |
Log College Middle School 730 North Norristown Road, Warminster, PA 18974 | 6-8 | 2.6 mi |
William Tennent High School 333 Centennial Road, Warminster, PA 18974 | 9-12 | 0.5 mi |
Disclaimer:
School attendance boundaries provided by ATTOM Data Solutions and are for reference only. Contact the school directly to verify enrollment eligibility.
Price & Sales History for 345 Newtown Rd
Date
Details
Price
Change
Source
6/30/2026
Sold
$575,000
-4.15%
MLS
4/16/2026
Listed
$599,900
—
MLS
Disclaimer: Historical sales information is derived from public records provided by the county offices. Information is not guaranteed and should be independently verified.
345 Newtown Road, Warminster, PA 18974 (MLS# PABU2118658) is a Townhouse property that was sold at $575,000 on June 30, 2026. Want to learn more about 345 Newtown Road? Do you have questions about finding other Townhouse real estate for sale in Warminster? You can browse all Warminster real estate or contact a Coldwell Banker agent to request more information.