Full Property Details for 412 Hancock Rd
General
- Price: $535,000
- Taxes: $6,347 (2026)
- Status: Pending
- Type: Single Family
- Source: BrightMLSPhilly
- MLS ID: PABU2129748
- Updated: 8/31/2026
- Added to Site: 47 day(s) ago
Interior
- Number of Rooms: 7
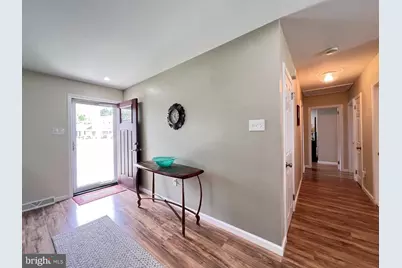
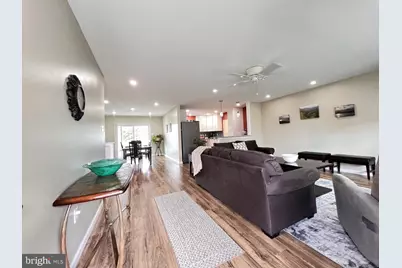
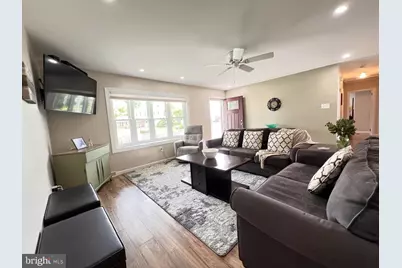
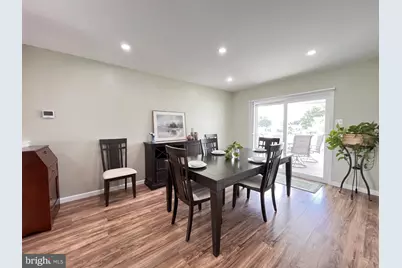
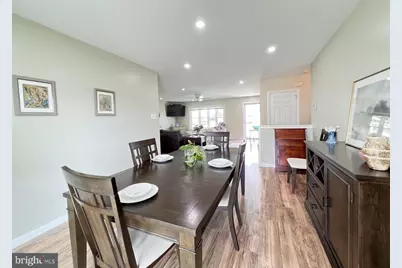
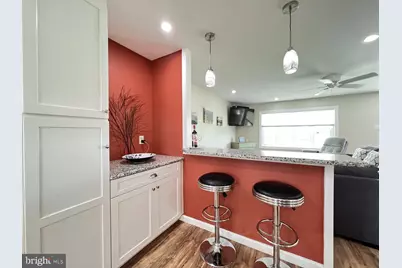
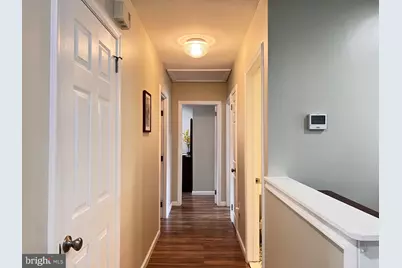
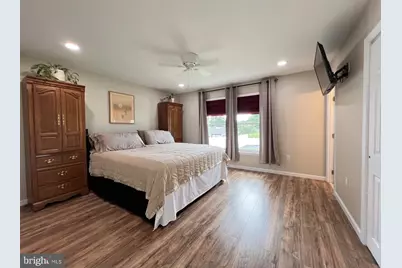
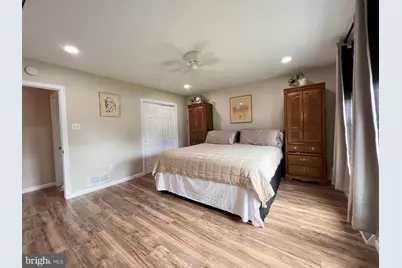
- Interior Features: Attic/House Fan, Bar, Bathroom - Stall Shower, Built-Ins, Ceiling Fan(s), Dining Area, Entry Level Bedroom, Family Room Off Kitchen, Floor Plan - Open, Pantry, Primary Bath(s), Recessed Lighting, Stain/Lead Glass, Window Treatments
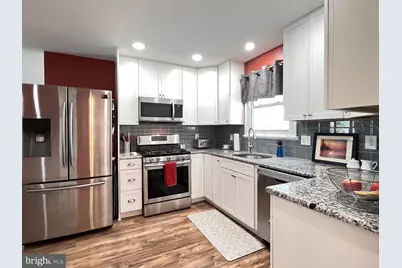
- Appliances: Built-In Range
- Flooring: Laminated
Rooms
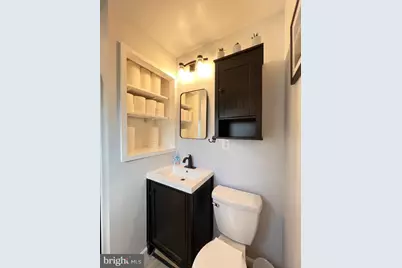
- Total Bathrooms: 3
- Full Bathrooms: 2
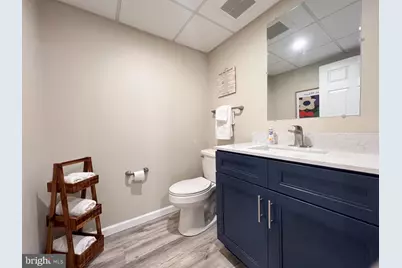
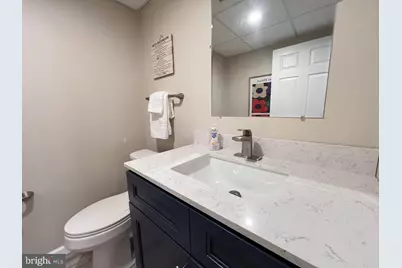
- Half Bathrooms: 1
- Main Floor Baths: 3
- Main - Full Baths: 2
- Main - 1/2 Baths: 1
- Total Bedrooms: 3
- Bedrooms Main & Up: 3
Additional Information
- Security/Safety: Security System
Exterior
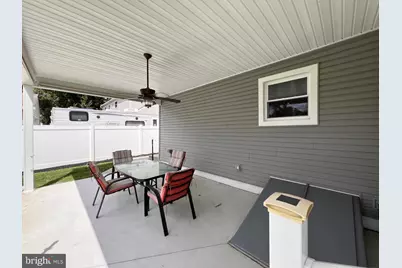
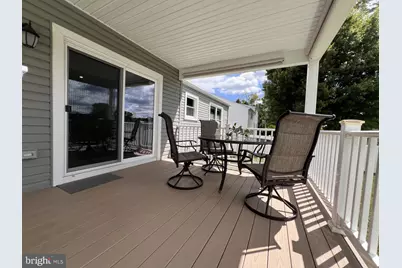
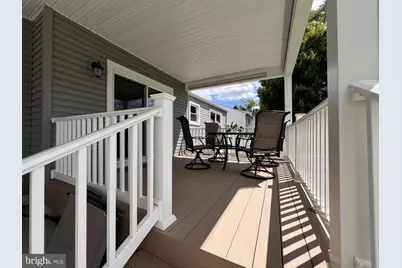
- Exterior Features: Exterior Lighting, Gutter System, Sidewalks
Parking
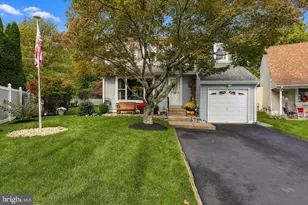
- Garage: Yes
- Garage Spaces: 1
- Total Spaces: 1
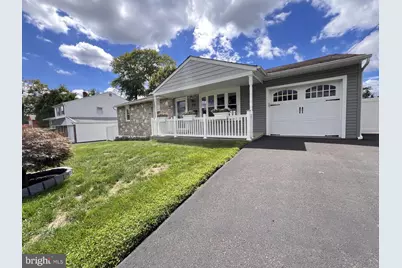
- Parking Type: Driveway, Attached Garage
- Garage Description: Garage - Front Entry, Garage Door Opener, Inside Access
Location
- Area: Warminster Twp (10149)
- Municipality: WARMINSTER TWP
- County: BUCKS
- Subdivision: COVENTRY
- Cross Streets: Centennial
- Driving Directions: County Line to Centennial to Hancock
School Information
- School District: Centennial
- High School: William Tennent
Heating & Cooling
- Central air: Yes
- Cooling Type: Central A/C
- Cooling Fuel: Natural Gas
- Heating Type: Forced Air
- Heating Fuel: Natural Gas
- Water Heater: Natural Gas
Utilities
- Sewer: Public Sewer
- Water: Public
Structural Information
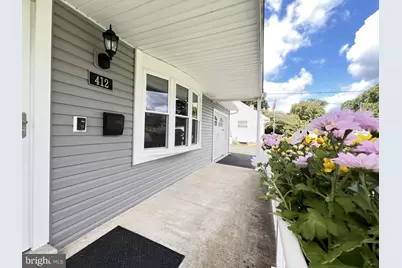
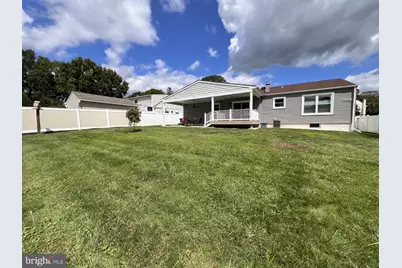
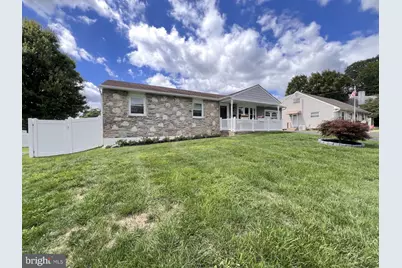
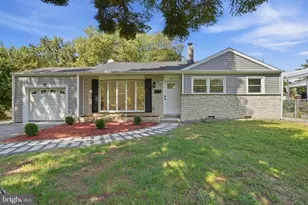
- Architectural Style: Ranch/Rambler
- Structure Type: Detached
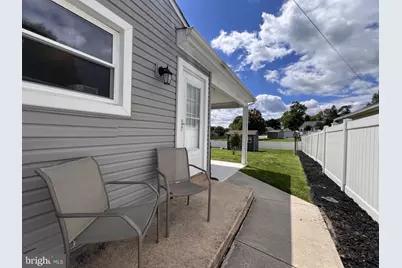
- Construction: Vinyl Siding, Stone
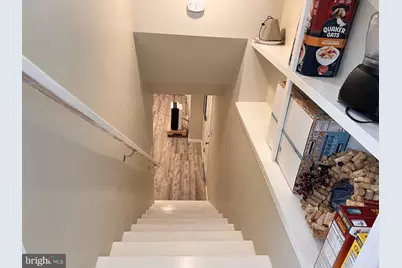
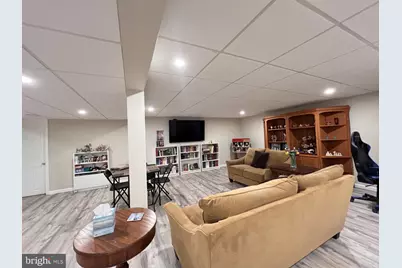
- Basement: Yes
- Basement Desc.: Fully Finished
- Foundation: Concrete Perimeter
- Roof: Pitched
- Windows: Bay/Bow
- Doors: Six Panel, Storm
- Stories Description: Main
- Square Feet: 1,474
- Sq. Ft. Source: Assessor
- Living Area: 1,474 Sq. Ft.
- Finished Above Grnd: 1,474 Sq. Ft.
- Year Built: 1965
- Year Built Source: Estimated
Additional Structures
Lot Features
- Lot Size (Acres): 0.24
- Lot Size (Sq. Ft.): 10,425
- Lot Size Source: Estimated
- Lot Dimensions: 75.00 x 139.00
- Zoning: RESIDENTIAL
- Lot Description: Rear Yard
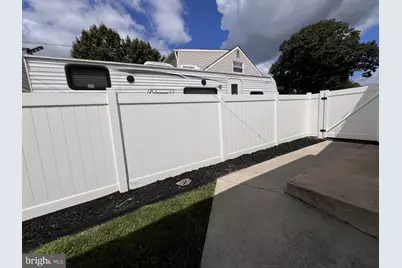
- Fencing (Description): Vinyl
Financial Considerations
- Price Per Sq. Ft.: $362.96
- Assessment Year: 2026
- School Tax: $4,880
- City/TownTax: $657
- City/TownTax Freq: Annually
- County Tax: $809
- County Tax Freq: Annually
- Tax w/Assessment: $26,800
- Tax Amount: $6,347
- Tax Year: 2026
- Tax Total Finished Sq. Ft.: 1474
Disclosures and Reports
- Ownership: Fee Simple
- Exclusions: 3 wall racks, shelf in closet in bsmt, table at front workshop, Ring Doorbell, freezer in bsmt
- Inclusions: Shed, Washer/Dryer/Refrig, Bsmt Bookshelves, 2 tables/desks in workshop, kitchen bar stools- all in as is condition. Generator- Negotiable
- Lot Number: 165
Listed by Homestarr Realty, Elizabeth M Weber