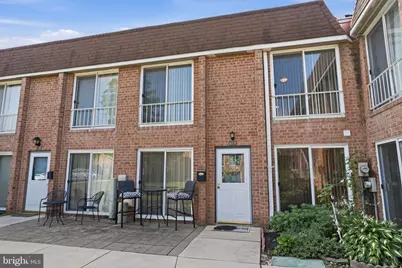
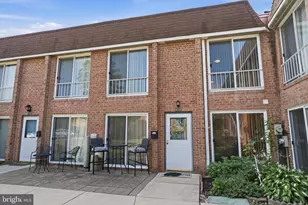
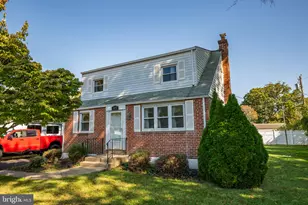
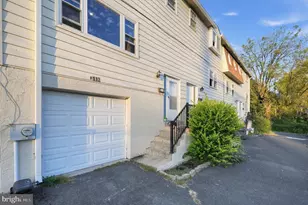
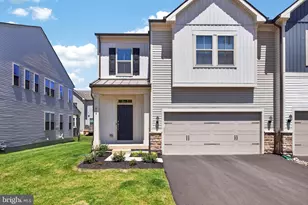
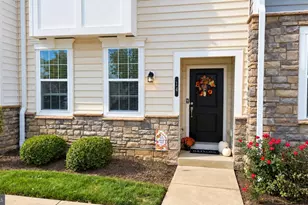
Full Property Details for 418 Brandywine Ct
General
- Sold For: $284,900
- HOA FEE: $275/month
- Taxes: $3,033 (2026)
- Status: Closed
- Type: Townhouse
- Source: BrightMLSPhilly
- MLS ID: PABU2126058
- Added to Site: 91 day(s) ago
Interior
- Rooms/Areas: Living Room, Bedroom 2, Kitchen, Bedroom 1, Laundry, Full Bath, Half Bath
- Interior Features: Kitchen - Eat-In, Window Treatments, Kitchen - Table Space, Floor Plan - Open, Ceiling Fan(s), Carpet
- Appliances: Oven - Self Cleaning, Dishwasher, Disposal, Water Heater, Washer/Dryer Stacked, Refrigerator, Range Hood, Microwave
- Flooring: Luxury Vinyl Plank, Vinyl, Ceramic Tile, Carpet
Rooms
- Total Bathrooms: 2
- Full Bathrooms: 1
- Half Bathrooms: 1
- Upper Floor Baths: 1
- Upper - Full Baths: 1
- Main Floor Baths: 1
- Main - 1/2 Baths: 1
- Total Bedrooms: 2
- Bedrooms Upper: 2
Exterior
- Exterior Features: Sidewalks, Street Lights
- Porch/Patio/Deck: Patio(s)
Parking
- Assigned Spaces: 2
- Total Spaces: 2
- Parking Features: Assigned, Paved Parking, Public
- Parking Type: Parking Lot
Location
- Area: Warminster Twp (10149)
- Municipality: WARMINSTER TWP
- County: BUCKS
- Subdivision: YORKTOWN
- Cross Streets: York Rd
- Driving Directions: From Warminster, head north on York Road. Make a right on Brandywine Ct, at the entrance of Yorktown Village. Property is on the right in the second cluster of buildings. GPS works best.
- Location Details: Suburban
School Information
- School District: Centennial
- Elementary School: McDonald
- Middle School: Log College
- High School: William Tennent
Community
- Assoc. Fees Include: Common Area Maintenance, Ext Bldg Maint, Lawn Maintenance, Snow Removal, Trash, Water, Sewer
- Pets Allowed: Yes
- Pets: Number Limit
Heating & Cooling
- Central air: Yes
- Cooling Type: Central A/C
- Cooling Fuel: Electric
- Heating Type: Hot Water
- Heating Fuel: Natural Gas
- Water Heater: Natural Gas
Utilities
- Sewer: Public Sewer
- Water: Public
Structural Information
- Architectural Style: Colonial, Contemporary
- Structure Type: Interior Row/Townhouse
- Construction: Brick
- Foundation: Slab
- Roof: Shingle, Flat
- Windows: Insulated, Screens, Replacement, Sliding
- Doors: Insulated, Sliding Glass, Six Panel, Double Entry
- Stories Description: Main, Upper 1
- Square Feet: 1,012
- Sq. Ft. Source: Estimated
- Living Area: 1,012 Sq. Ft.
- Finished Above Grnd: 1,012 Sq. Ft.
- Year Built: 1971
- Year Built Source: Assessor
- Property Condition: Very Good
Lot Features
- Property View: Courtyard
- Lot Size Source: Estimated
- Zoning: MF1
- Lot Description: Front Yard, Landscaping, Level
Financial Considerations
- Price Per Sq. Ft.: $281.52
- Condo Fee: $275
- Condo Fee Freq: Monthly
- Assessment Year: 2026
- School Tax: $2,313
- City/TownTax: $322
- City/TownTax Freq: Annually
- County Tax: $397
- County Tax Freq: Annually
- Tax w/Assessment: $13,400
- Tax Amount: $3,033
- Tax Year: 2026
- Terms: Standard Sale
- Tax Total Finished Sq. Ft.: 1012
Disclosures and Reports
- Ownership: Fee Simple
- Condo: Yes
- Inclusions: Washer, dryer and refrigerator "as is with not monetary value"
- Lot Number: 418
Listed by Keller Williams Real Estate-Doylestown, Kimberley A Porter
Sold by Opus Elite Real Estate, Marina Weinstein