This is a carousel with tiles that activate property listing cards. Use the previous and next buttons to navigate.
1/1
$410,000
This is a carousel with tiles that activate property listing cards. Use the previous and next buttons to navigate.
1/1
Property Description
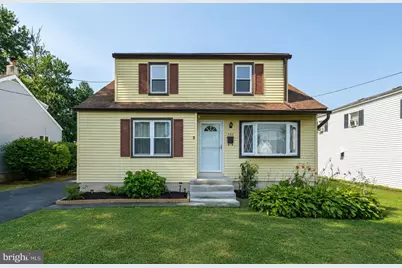
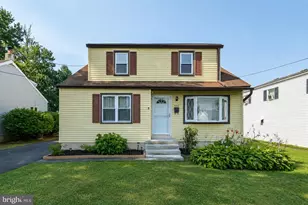
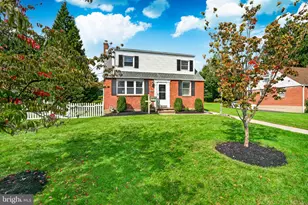
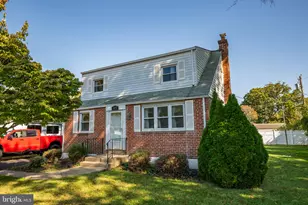
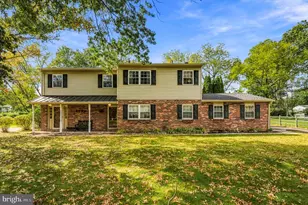
Now Offered at $419,900! The opportunity for this charming home with 1st Floor Main Bedroom just got better! The home offers a spacious living room filled with natural light from an oversized bay window, highlighting the beautiful hardwood floors that extend throughout much of the main level. The adjoining dining room provides an ideal setting for everyday meals and formal gatherings, and flows effortlessly into the updated kitchen, which features warm oak cabinetry, ample storage, and a tile backsplash. The first-floor primary bedroom offers generous space, dual closets, and a ceiling fan for year-round comfort. The newly renovated full bathroom includes luxury vinyl plank flooring, a new vanity and toilet, new brushed nickel fixtures, and a mirrored medicine cabinet for additional storage. An additional room on the first floor offers versatility, featuring built-in wall cabinets and can serve as a bedroom, guest room, or home office. Brand new carpeted stairs and hall lead to two well-proportioned bedrooms, each equipped with ceiling fans. On the second floor are both finished and unfinished storage areas to accommodate a variety of organizational needs. The partially finished basement features stained concrete floor, drywalled ceilings and recessed lighting, offering flexible space suitable for a recreation room, media room, home gym, hobby area, or playroom. A separate laundry area, workbench, and additional storage complete the basement level. A second entry off the kitchen leads to a large level backyard. The spacious patio is ideal for outdoor gatherings, while the fully fenced yard provides ample space for outdoor activities. A storage shed adds more convenience. Other recent updates include a brand new energy efficient front door and Andersen storm door, professionally painted throughout, new carpet on the stairs and hall, and new front steps. Ideally located just minutes from shopping, dining, parks, train station and major highways such as PA Turnpike, Rt.611 and Rt.202.
Full Property Details
Full Property Details for 480 Nemoral St
General
- Sold For: $410,000
- Taxes: $4,708 (2025)
- Status: Closed
- Type: Single Family
- Source: BrightMLSPhilly
- MLS ID: PABU2126236
- Added to Site: 91 day(s) ago
Interior
- Rooms/Areas: Living Room, Dining Room, Kitchen, Basement, Bonus Room
- Interior Features: Attic/House Fan, Ceiling Fan(s), Floor Plan - Traditional, Window Treatments, Wood Floors
- Appliances: Built-In Microwave, Dishwasher, Oven/Range - Electric
Rooms
Bathrooms
- Total Bathrooms: 1
- Full Bathrooms: 1
- Main Floor Baths: 1
- Main - Full Baths: 1
Bedrooms
- Total Bedrooms: 4
- Bedrooms Upper: 2
- Bedrooms Main & Up: 2
Exterior
- Porch/Patio/Deck: Patio(s)
Parking
- Total Spaces: 3
- Parking Features: Asphalt Driveway
- Parking Type: Driveway, On Street
Location
- Area: Warminster Twp (10149)
- Municipality: WARMINSTER TWP
- County: BUCKS
- Subdivision: SPEEDWAY
- Driving Directions: Use GPS for best directions
School Information
- School District: Centennial
- Middle School: Log College
- High School: William Tennent
Heating & Cooling
- Central air: Yes
- Cooling Type: Central A/C, Attic Fan
- Cooling Fuel: Electric
- Heating Type: Forced Air
- Heating Fuel: Oil
- Water Heater: Electric
Utilities
- Sewer: Public Sewer
- Water: Public
Structural Information
- Architectural Style: Traditional
- Structure Type: Detached
- Construction: Frame
- Basement: Yes
- Basement Desc.: Full, Partially Finished, Workshop
- Foundation: Block
- Roof: Shingle
- Windows: Bay/Bow
- Stories Description: Main, Upper 1
- Square Feet: 1,531
- Sq. Ft. Source: Assessor
- Living Area: 1,531 Sq. Ft.
- Finished Above Grnd: 1,531 Sq. Ft.
- Year Built: 1960
- Year Built Source: Assessor
Additional Structures
- Other Structures: Shed
Lot Features
- Lot Size (Acres): 0.19
- Lot Size (Sq. Ft.): 8,250
- Lot Size Source: Assessor
- Lot Dimensions: 50.00 x 165.00
- Zoning: R3
- Lot Description: Level
Financial Considerations
- Price Per Sq. Ft.: $274.27
- Assessment Year: 2026
- School Tax: $3,591
- City/TownTax: $500
- City/TownTax Freq: Annually
- County Tax: $616
- County Tax Freq: Annually
- Tax w/Assessment: $20,800
- Tax Amount: $4,708
- Tax Year: 2025
- Terms: Standard Sale
- Tax Total Finished Sq. Ft.: 1531
Disclosures and Reports
- Ownership: Fee Simple
- Inclusions: Refrigerator in Kitchen, Freezer in basement, Washer and Dryer (All as-is, with no monetary value)
- Lot Number: 232-011
Listed by Realty One Group Supreme, Justine Vogel-Nye
Sold by Realty ONE Group Focus, Stacey J. Stier

Get Pre-Approved Today
Schools
Schools serving 480 Nemoral St
School District:Centennial School District
| Name | Grades | Distance |
|---|---|---|
Mcdonald El School 666 Reeves Lane, Warminster, PA 18974 | K-5 | 1.8 mi |
Log College Middle School 730 North Norristown Road, Warminster, PA 18974 | 6-8 | 1.2 mi |
Klinger Middle School 1415 Second Street Pike, Southampton, PA 18966 | 6-8 | 3.6 mi |
William Tennent High School 333 Centennial Road, Warminster, PA 18974 | 9-12 | 1.9 mi |
Disclaimer:
School attendance boundaries provided by ATTOM Data Solutions and are for reference only. Contact the school directly to verify enrollment eligibility.
Price & Sales History for 480 Nemoral St
Date
Details
Price
Change
Source
9/25/2026
Sold
$410,000
-2.36%
MLS
8/15/2026
Price Reduced
$419,900
-1.2%
MLS
7/17/2026
Listed
$425,000
—
MLS
Disclaimer: Historical sales information is derived from public records provided by the county offices. Information is not guaranteed and should be independently verified.
480 Nemoral Street, Warminster, PA 18974 (MLS# PABU2126236) is a Single Family property that was sold at $410,000 on September 25, 2026. Want to learn more about 480 Nemoral Street? Do you have questions about finding other Single Family real estate for sale in Warminster? You can browse all Warminster real estate or contact a Coldwell Banker agent to request more information.