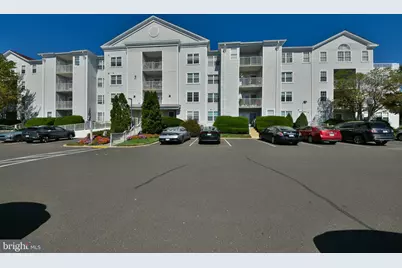
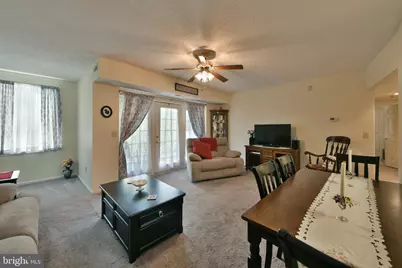
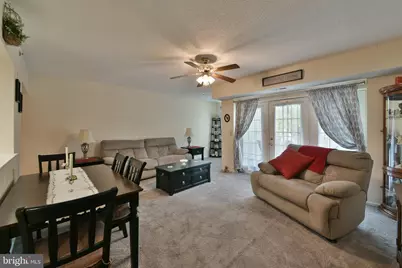
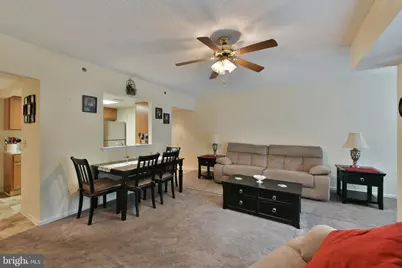
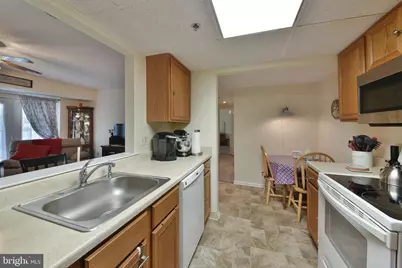
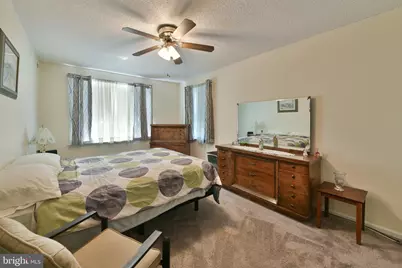
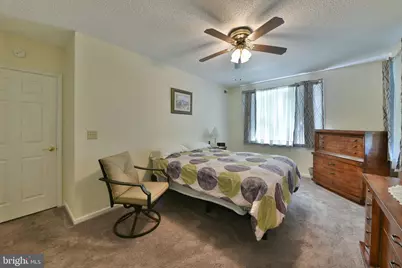
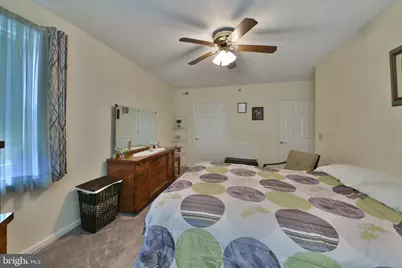
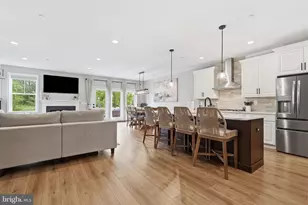
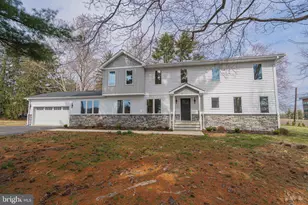
Full Property Details for 5300 Centennial Station #530
General
- Price: $279,900
- HOA FEE: $518/month
- Taxes: $5,020 (2026)
- Status: Active
- Type: Condo
- Source: BrightMLSPhilly
- MLS ID: PABU2130868
- Updated: 9/18/2026
- Added to Site: 4 day(s) ago
Interior
- Interior Features: Bathroom - Stall Shower, Butlers Pantry, Primary Bath(s), Sprinkler System
- Appliances: Dishwasher, Disposal, Oven - Self Cleaning
- Flooring: Fully Carpeted
Rooms
- Total Bathrooms: 2
- Full Bathrooms: 1
- Half Bathrooms: 1
- Main Floor Baths: 2
- Main - Full Baths: 1
- Main - 1/2 Baths: 1
- Total Bedrooms: 2
- Bedrooms Main & Up: 2
Additional Information
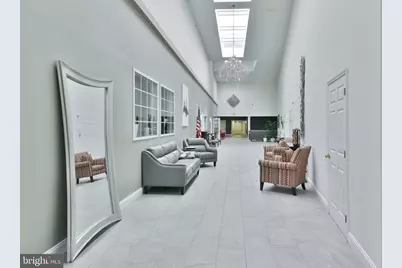
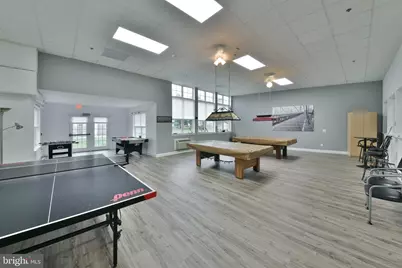
- Shared Amenities: Club House, Swimming Pool, Tennis Courts
- Shared Pool: Yes
- Pool: Yes
- Security/Safety: Security System
Exterior
- Exterior Features: Exterior Lighting, Sidewalks, Street Lights, Tennis Court(s)
- Porch/Patio/Deck: Balcony
Parking
- Parking Type: Parking Lot
Location
- Area: Warminster Twp (10149)
- Municipality: WARMINSTER TWP
- County: BUCKS
- Subdivision: CENTENNIAL STATION
- Cross Streets: Newtown
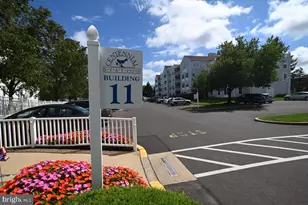
- Driving Directions: Take Street Rd straight to Centennial Station Complex - Building 5 in the back
School Information
- School District: Centennial
Community
- Assoc. Fees Include: Alarm System, All Ground Fee, Common Area Maintenance, Ext Bldg Maint, Health Club, Insurance, Lawn Maintenance, Management, Pool(s), Sewer, Snow Removal, Trash, Water
- Adult Community: Yes
Heating & Cooling
- Central air: Yes
- Cooling Type: Central A/C
- Cooling Fuel: Electric
- Heating Type: Forced Air, Heat Pump - Electric BackUp
- Heating Fuel: Electric
- Water Heater: Electric
Utilities
- Sewer: Public Sewer
- Water: Public
- Utility Description: Cable TV
Structural Information
- Architectural Style: Ranch/Rambler
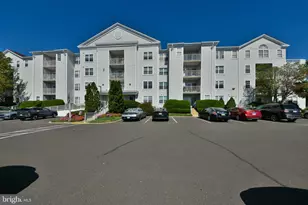
- Structure Type: Garden 1 - 4 Floors
- Model: NIGHTENGALE
- Construction: Stone, Vinyl Siding
- Foundation: None
- Roof: Flat
- Common Walls: 2+ Common Walls
- Walls/Ceilings: Dry Wall
- Entry Floor Number: 1
- Stories Description: Main
- Square Feet: 1,086
- Sq. Ft. Source: Assessor
- Living Area: 1,086 Sq. Ft.
- Finished Above Grnd: 1,086 Sq. Ft.
- Year Built: 1996
- Year Built Source: Estimated
- Property Condition: Excellent
Unit Information
Lot Features
- Zoning: INST
- Fencing (Description): Other
Financial Considerations
- Price Per Sq. Ft.: $257.73
- Condo Fee: $518
- Condo Fee Freq: Monthly
- Assessment Year: 2026
- School Tax: $3,859
- City/TownTax: $519
- City/TownTax Freq: Annually
- County Tax: $640
- County Tax Freq: Annually
- Tax w/Assessment: $21,600
- Tax Amount: $5,020
- Tax Year: 2026
Disclosures and Reports
- Ownership: Condominium
- Condo: Yes
- Inclusions: Washer, Dryer, Refrigerator, All As-Is
- Lot Number: 041-0015300
Listed by Keller Williams Real Estate Tri-County, Sean D Ryan