This is a carousel with tiles that activate property listing cards. Use the previous and next buttons to navigate.
1/1
$564,000
This is a carousel with tiles that activate property listing cards. Use the previous and next buttons to navigate.
1/1
Property Description
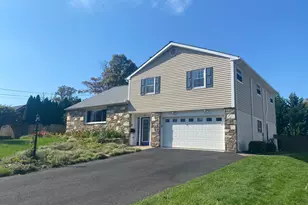
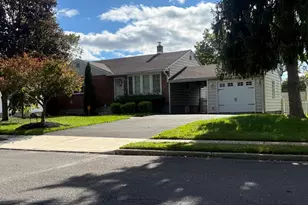
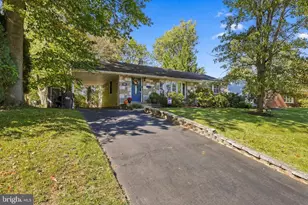
OFFER IN, DEADLINE FOR SUBMITTING OFFERS IS 7PM Welcome home to this immaculately maintained split-level house located in one of the most sought after neighborhoods in Warminster! Situated on a .79 acre and beautiful corner lot, this home offers three levels of finished living space, along with a partially finished basement! As you walk in the front door, you will be greeted by gleaming engineered laminated flooring throughout the kitchen, living room and formal dining room. A large bay window in the living room allows for lots of natural light and framing a beautiful street view. Absolutely stunning new kitchen, with quartz countertop and stainless appliances overlooking the backyard. Here you will also find 3 fully renovated bathrooms with tile floors and walls. The lower floor also provides a great laundry room with access to the back patio! The finished basement, perfect for an In Law Suite, contains over 500 sq.ft of open living space, full bathroom ,ideal for family recreation and entertainment, as well as plenty of storage! As of March 2019, there is a new roof, plumbing and electrical system, new kitchen, new bathrooms, windows, floor, carpets and more. Additional features include an oversized two car garage with plenty of room for additional storage. The possibilities are endless with this home that is convenient to shopping, dining, PA Turnpike, and more. Come see this charming home packed with value that you may decide to call home! It's truly move-in ready!
Full Property Details
Full Property Details for 60 Caledonia Dr
General
- Sold For: $564,000
- Taxes: $5,692 (2025)
- Status: Closed
- Type: Single Family
- Source: BrightMLSPhilly
- MLS ID: PABU2112116
- Added to Site: 120 day(s) ago
Interior
- Rooms/Areas: Living Room, Dining Room, Bedroom 2, Bedroom 3, Bedroom 4, Bedroom 5, Kitchen, Family Room, Basement, Bedroom 1, Laundry, Mud Room, Full Bath
- Appliances: Dishwasher, Disposal, Microwave, Refrigerator
- Flooring: Laminated
Rooms
Bathrooms
- Total Bathrooms: 3
- Full Bathrooms: 3
- Upper Floor Baths: 1
- Upper - Full Baths: 1
- Main Floor Baths: 1
- Main - Full Baths: 1
- Lower Floor Baths: 1
- Lower - Full Baths: 1
Bedrooms
- Total Bedrooms: 5
- Bedrooms Upper: 3
- Bedrooms Main & Up: 2
Parking
- Garage: Yes
- Garage Spaces: 2
- Total Spaces: 6
- Parking Features: Asphalt Driveway
- Parking Type: Driveway, Attached Garage
- Garage Description: Garage - Front Entry, Garage Door Opener, Inside Access
Location
- Area: Warminster Twp (10149)
- Municipality: WARMINSTER TWP
- County: BUCKS
- Subdivision: CASEY GDNS
- Cross Streets: County Line Rd
- Driving Directions: County Line Rd (South) towards Warminster. Make a (Left) onto Caledonia Drive. The house is on the corner on your Left.
School Information
- School District: Centennial
Heating & Cooling
- Central air: Yes
- Cooling Type: Central A/C
- Cooling Fuel: Electric
- Heating Type: Central
- Heating Fuel: Oil
- Water Heater: Electric
Utilities
- Sewer: Public Sewer
- Water: Public
- Utility Description: Natural Gas Available
Structural Information
- Architectural Style: Split Level
- Structure Type: Detached
- Construction: Frame
- Basement: Yes
- Basement Desc.: Partially Finished
- Foundation: Concrete Perimeter
- Roof: Shingle
- Walls/Ceilings: Brick, Other
- Stories Description: Lower 1, Main, Upper 1
- Square Feet: 1,880
- Sq. Ft. Source: Assessor
- Living Area: 1,880 Sq. Ft.
- Finished Above Grnd: 1,880 Sq. Ft.
- Year Built: 1955
- Year Built Source: Assessor
- Property Condition: Excellent
Unit Information
Unit 1
- Bathrooms-Lower: 1
Lot Features
- Lot Size (Acres): 0.79
- Lot Size (Sq. Ft.): 34,580
- Lot Size Source: Assessor
- Lot Dimensions: 190.00 x 182.00
- Zoning: RESIDENTIAL
Financial Considerations
- Price Per Sq. Ft.: $287.18
- Assessment Year: 2025
- Tax w/Assessment: $26,120
- Tax Amount: $5,692
- Tax Year: 2025
- Terms: Standard Sale
Disclosures and Reports
- Ownership: Fee Simple
Listed by RE/MAX Properties, Joseph E McCann
Sold by Elfant Wissahickon-Rittenhouse Square, Jennifer Golden

Get Pre-Approved Today
Schools
Schools serving 60 Caledonia Dr
School District:Centennial School District
| Name | Grades | Distance |
|---|---|---|
Willow Dale El School 720 North Norristown Road, Warminster, PA 18974 | K-5 | 1.2 mi |
Log College Middle School 730 North Norristown Road, Warminster, PA 18974 | 6-8 | 1.3 mi |
William Tennent High School 333 Centennial Road, Warminster, PA 18974 | 9-12 | 3.3 mi |
Disclaimer:
School attendance boundaries provided by ATTOM Data Solutions and are for reference only. Contact the school directly to verify enrollment eligibility.
Price & Sales History for 60 Caledonia Dr
Date
Details
Price
Change
Source
4/24/2026
Sold
$564,000
4.46%
MLS
1/31/2026
Listed
$539,900
—
MLS
Disclaimer: Historical sales information is derived from public records provided by the county offices. Information is not guaranteed and should be independently verified.
60 Caledonia Drive, Warminster, PA 18974 (MLS# PABU2112116) is a Single Family property that was sold at $564,000 on April 24, 2026. Want to learn more about 60 Caledonia Drive? Do you have questions about finding other Single Family real estate for sale in Warminster? You can browse all Warminster real estate or contact a Coldwell Banker agent to request more information.