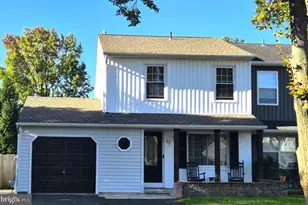
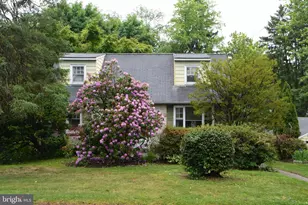
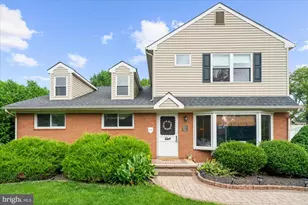
This is a carousel with tiles that activate property listing cards. Use the previous and next buttons to navigate.
1/1
$507,500
This is a carousel with tiles that activate property listing cards. Use the previous and next buttons to navigate.
1/1
Property Description
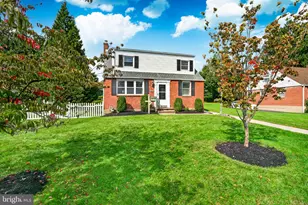
Opportunity is knocking in Warminster! This home has been loved and cared for by the current owners for 40 years! Here's your chance to call it your own.  This expanded colonial home features 4 bedrooms, 2.5 bathrooms and plenty of space to enjoy inside and out. On the first floor you'll find a living room, dining room, family room with access to the rear porch, eat-in kitchen with walk-in pantry and access to the rear porch, and powder room. The kitchen has plenty of cabinet space, granite countertops and tiled backsplash. Just off the family room is access to a heated workshop which is connected to the 1-car front entrance garage. Upstairs are four bedrooms including a massive primary bedroom with walk-in closet and en suite bathroom. There's an additional bathroom in the hallway upstairs. The basement has plenty of storage and has a perimeter waterproofing system. Central air and gas heating will keep you comfortable year-round. The driveway has parking for 4 cars, and a storage shed in the back yard provides space for your lawn and gardening equipment. The 20x10 covered back porch offers outdoor space to entertain or relax at the end of a long day while taking in your own back yard paradise. Conveniently located just off County Line Road and near countless shopping, dining, and outdoor recreation options and a quick drive to SEPTA's regional rail at either Warminster or Hatboro. With a little bit of sprucing up and cosmetic work, you'll be able to grab some serious sweat equity. Come visit 77 Woodlawn Ave and find your way home!
Full Property Details
Full Property Details for 77 Woodlawn Rd
General
- Sold For: $507,500
- Taxes: $5,432 (2025)
- Status: Closed
- Type: Single Family
- Source: BrightMLSPhilly
- MLS ID: PABU2128170
- Added to Site: 68 day(s) ago
Interior
- Rooms/Areas: Living Room, Dining Room, Primary Bedroom, Bedroom 2, Bedroom 3, Bedroom 4, Kitchen, Family Room, Workshop
- Interior Features: Floor Plan - Traditional, Formal/Separate Dining Room, Kitchen - Eat-In, Pantry
- Appliances: Dishwasher, Disposal, Dryer, Oven/Range - Gas, Refrigerator, Washer
- Flooring: Carpet, Tile/Brick, Vinyl, Wood
Rooms
Bathrooms
- Total Bathrooms: 3
- Full Bathrooms: 2
- Half Bathrooms: 1
- Upper Floor Baths: 2
- Upper - Full Baths: 2
- Main Floor Baths: 1
- Main - 1/2 Baths: 1
Bedrooms
- Total Bedrooms: 4
- Bedrooms Upper: 4
Exterior
- Exterior Features: Sidewalks
- Porch/Patio/Deck: Porch(es)
Parking
- Garage: Yes
- Garage Spaces: 1
- Total Spaces: 5
- Parking Features: Asphalt Driveway
- Parking Type: Attached Garage, Driveway
- Garage Description: Garage - Front Entry
Location
- Area: Warminster Twp (10149)
- Municipality: WARMINSTER TWP
- County: BUCKS
- Subdivision: COVENTRY
- Driving Directions: use gps
School Information
- School District: Centennial
Heating & Cooling
- Cooling Type: Ceiling Fan(s)
- Heating Type: Forced Air
- Heating Fuel: Natural Gas
- Water Heater: Natural Gas
Utilities
- Sewer: Public Sewer
- Water: Public
Structural Information
- Architectural Style: Colonial
- Structure Type: Detached
- Construction: Vinyl Siding
- Basement: Yes
- Basement Desc.: Partial
- Foundation: Block
- Roof: Architectural Shingle, Asphalt
- Windows: Double Pane, Vinyl Clad
- Stories Description: Main, Upper 1
- Square Feet: 2,040
- Sq. Ft. Source: Assessor
- Living Area: 2,040 Sq. Ft.
- Finished Above Grnd: 2,040 Sq. Ft.
- Year Built: 1954
- Year Built Source: Assessor
- Property Condition: Good
Additional Structures
- Other Structures: Shed
Lot Features
- Lot Size (Acres): 0.25
- Lot Size (Sq. Ft.): 11,050
- Lot Size Source: Assessor
- Lot Dimensions: 65.00 x 170.00
- Zoning: R2
- Lot Description: Front Yard, Rear Yard
Financial Considerations
- Price Per Sq. Ft.: $240.15
- Assessment Year: 2026
- School Tax: $4,143
- City/TownTax: $577
- City/TownTax Freq: Annually
- County Tax: $711
- County Tax Freq: Annually
- Tax w/Assessment: $24,000
- Tax Amount: $5,432
- Tax Year: 2025
- Terms: Standard Sale
- Tax Total Finished Sq. Ft.: 2040
Disclosures and Reports
- Ownership: Fee Simple
- Inclusions: washer, dryer, refrigerator, freezer in garage
- Lot Number: 5
Listed by RE/MAX Centre Realtors, Paul A Augustine
Sold by Opus Elite Real Estate, Kristie DiSalvio

Get Pre-Approved Today
Schools
Schools serving 77 Woodlawn Rd
School District:Centennial School District
| Name | Grades | Distance |
|---|---|---|
Mcdonald El School 666 Reeves Lane, Warminster, PA 18974 | K-5 | 1.1 mi |
Log College Middle School 730 North Norristown Road, Warminster, PA 18974 | 6-8 | 2.7 mi |
Klinger Middle School 1415 Second Street Pike, Southampton, PA 18966 | 6-8 | 2.8 mi |
William Tennent High School 333 Centennial Road, Warminster, PA 18974 | 9-12 | 0.8 mi |
Disclaimer:
School attendance boundaries provided by ATTOM Data Solutions and are for reference only. Contact the school directly to verify enrollment eligibility.
Price & Sales History for 77 Woodlawn Rd
Date
Details
Price
Change
Source
9/14/2026
Sold
$507,500
3.59%
MLS
8/05/2026
Listed
$489,900
—
MLS
Disclaimer: Historical sales information is derived from public records provided by the county offices. Information is not guaranteed and should be independently verified.
77 Woodlawn Road, Warminster, PA 18974 (MLS# PABU2128170) is a Single Family property that was sold at $507,500 on September 14, 2026. Want to learn more about 77 Woodlawn Road? Do you have questions about finding other Single Family real estate for sale in Warminster? You can browse all Warminster real estate or contact a Coldwell Banker agent to request more information.