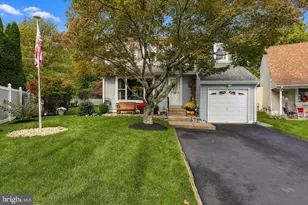
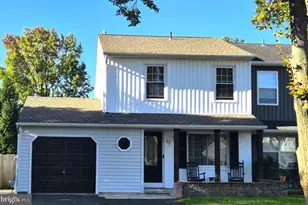
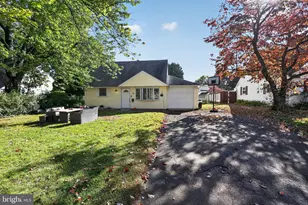
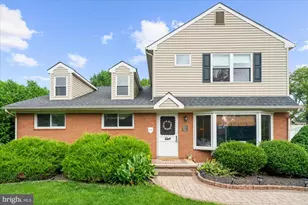
Full Property Details for 821 Sweetbriar Dr
General
- Price: $415,000
- Taxes: $5,251 (2025)
- Status: Under Contract
- Type: Single Family
- Source: BrightMLSPhilly
- MLS ID: PABU2123918
- Updated: 9/7/2026
- Added to Site: 94 day(s) ago
Interior
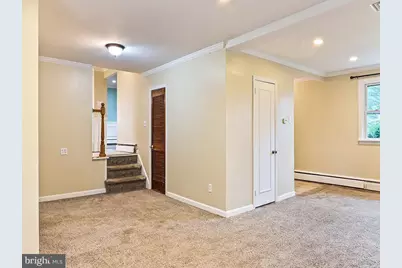
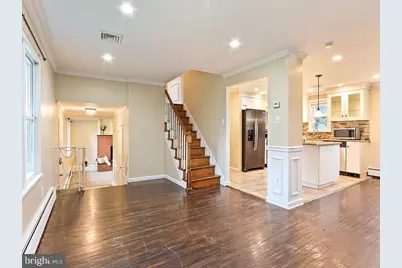
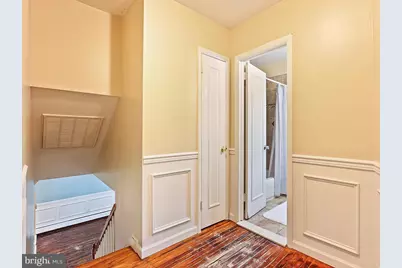
- Interior Features: Floor Plan - Open, Kitchen - Island, Wainscotting, Wood Floors, Attic, Family Room Off Kitchen
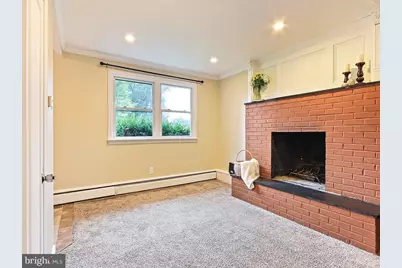
- Fireplace: Yes
- Number of Fireplaces: 1
- Fireplace(s): Wood, Brick
- Appliances: Refrigerator, Stainless Steel Appliances
- Flooring: Hardwood, Partially Carpeted, Tile/Brick
Rooms
- Total Bathrooms: 2
- Full Bathrooms: 1
- Half Bathrooms: 1
- Upper Floor Baths: 1
- Upper - Full Baths: 1
- Main Floor Baths: 1
- Main - 1/2 Baths: 1
- Total Bedrooms: 3
- Bedrooms Upper: 3
Exterior
- Porch/Patio/Deck: Patio(s)
Parking
- Garage: Yes
- Garage Spaces: 1
- Total Spaces: 4
- Parking Features: Asphalt Driveway
- Parking Type: Attached Garage, Driveway
- Garage Description: Garage - Front Entry
Location
- Area: Warminster Twp (10149)
- Municipality: WARMINSTER TWP
- County: BUCKS
- Subdivision: CASEY HIGHLANDS
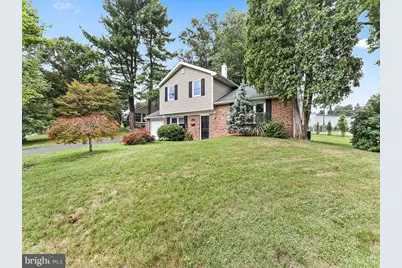
- Driving Directions: If going southbound on street road, make a right hand turn onto Davisville Road and Property will be on the right-hand side on the corner of Sweetbriar Drive and Davisville Road.
School Information
- School District: Centennial
Heating & Cooling
- Central air: Yes
- Cooling Type: Central A/C
- Cooling Fuel: Electric
- Heating Type: Forced Air
- Heating Fuel: Oil
- Water Heater: Oil
Utilities
- Sewer: Public Sewer
- Water: Public
Structural Information
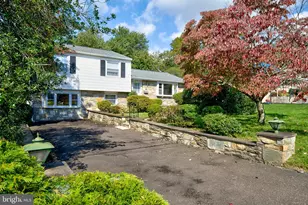
- Architectural Style: Split Level
- Structure Type: Detached
- Construction: Frame
- Basement: Yes
- Basement Desc.: Partial
- Foundation: Crawl Space
- Roof: Shingle
- Stories Description: Main, Upper 1
- Square Feet: 1,423
- Sq. Ft. Source: Estimated
- Living Area: 1,423 Sq. Ft.
- Finished Above Grnd: 1,423 Sq. Ft.
- Year Built: 1965
- Year Built Source: Assessor
- Property Condition: Good
Lot Features
- Property View: Park/Greenbelt
- Lot Size (Acres): 0.51
- Lot Size (Sq. Ft.): 22,200
- Lot Size Source: Assessor
- Lot Dimensions: 111.00 x 200.00
- Zoning: R1
- Lot Description: SideYard(s), Rear Yard
Financial Considerations
- Price Per Sq. Ft.: $291.64
- Assessment Year: 2026
- School Tax: $4,005
- City/TownTax: $558
- City/TownTax Freq: Annually
- County Tax: $687
- County Tax Freq: Annually
- Tax w/Assessment: $23,200
- Tax Amount: $5,251
- Tax Year: 2025
- Tax Total Finished Sq. Ft.: 1040
Disclosures and Reports
- Ownership: Fee Simple
- Exclusions: All personal items, chest freezer, washer and Dryer
- Inclusions: Work bench in garage, All kitchen appliances, Window A/C units, portable A/C Unit
- Lot Number: 152
Listed by Suburban City Realty, LLC, Jessica Leigh Hughes