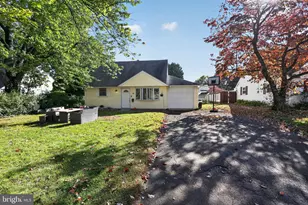
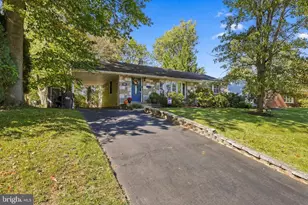
Full Property Details for 869 Longstreth Rd
General
- Sold For: $530,000
- Taxes: $5,794 (2025)
- Status: Closed
- Type: Single Family
- Source: BrightMLSPhilly
- MLS ID: PABU2127094
- Added to Site: 82 day(s) ago
Interior
- Number of Rooms: 10
- Rooms/Areas: Living Room, Dining Room, Primary Bedroom, Bedroom 2, Bedroom 3, Bedroom 4, Kitchen, Family Room, Sun/Florida Room, Utility Room, Bathroom 2, Bonus Room, Primary Bathroom
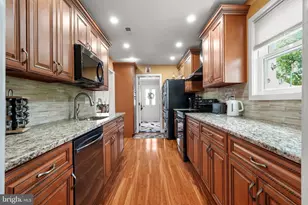
- Interior Features: Additional Stairway, Attic, Bathroom - Stall Shower, Bathroom - Tub Shower, Built-Ins, Carpet, Ceiling Fan(s), Dining Area, Double/Dual Staircase, Entry Level Bedroom, Kitchen - Eat-In, Kitchen - Table Space, Primary Bath(s), Window Treatments, Wood Floors
- Fireplace: Yes
- Number of Fireplaces: 1
- Fireplace(s): Brick, Wood
- Appliances: Cooktop, Oven - Wall, Oven/Range - Gas, Range Hood, Refrigerator, Water Heater, Washer, Dryer, Freezer
- Flooring: Carpet, Ceramic Tile, Hardwood
Rooms
- Total Bathrooms: 3
- Full Bathrooms: 2
- Half Bathrooms: 1
- Main Floor Baths: 2
- Main - Full Baths: 2
- Lower Floor Baths: 1
- Lower - 1/2 Baths: 1
- Total Bedrooms: 4
- Bedrooms Lower: 1
- Bedrooms Main & Up: 3
Exterior
- Exterior Features: Sidewalks
Parking
- Garage: Yes
- Garage Spaces: 1
- Total Spaces: 5
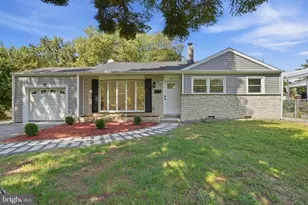
- Parking Type: Attached Garage, Driveway
- Garage Description: Additional Storage Area, Built In, Garage - Front Entry, Garage Door Opener, Inside Access, Oversized
Location
- Area: Warminster Twp (10149)
- Municipality: WARMINSTER TWP
- County: BUCKS
- Subdivision: STORY BOOK HOMES
- Cross Streets: Natale
- Driving Directions: GPS IS BEST
School Information
- School District: Centennial
- Elementary School: Longstreth
- Middle School: Klinger
- High School: William Tennent
Heating & Cooling
- Central air: Yes
- Cooling Type: Central A/C, Ceiling Fan(s)
- Cooling Fuel: Natural Gas
- Heating Type: Forced Air
- Heating Fuel: Natural Gas
- Water Heater: Natural Gas
Utilities
- Sewer: Public Sewer
- Water: Public
Structural Information
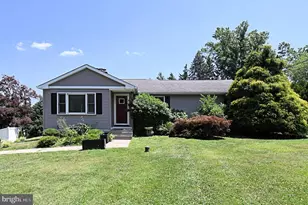
- Architectural Style: Bi-level
- Structure Type: Detached
- Construction: Frame
- Foundation: Block
- Roof: Architectural Shingle
- Windows: Replacement
- Doors: Six Panel
- Stories Description: Lower 1, Main
- Square Feet: 2,150
- Sq. Ft. Source: Estimated
- Living Area: 2,150 Sq. Ft.
- Finished Above Grnd: 2,150 Sq. Ft.
- Year Built: 1963
- Year Built Source: Assessor
Unit Information
- Bathrooms-Lower: 1
- Bedrooms-Lower: 1
Lot Features
- Lot Size (Acres): 0.24
- Lot Size (Sq. Ft.): 10,625
- Lot Size Source: Assessor
- Lot Dimensions: 85.00 x 125.00
- Zoning: R2
- Fencing (Description): Chain Link
Financial Considerations
- Price Per Sq. Ft.: $232.51
- Assessment Year: 2026
- School Tax: $4,420
- City/TownTax: $615
- City/TownTax Freq: Annually
- County Tax: $759
- County Tax Freq: Annually
- Tax w/Assessment: $25,600
- Tax Amount: $5,794
- Tax Year: 2025
- Terms: Standard Sale
- Tax Total Finished Sq. Ft.: 1232
Disclosures and Reports
- Ownership: Fee Simple
- Inclusions: Washer, Dryer, Refrigerator and Freezer all in "As-Is" condtion with no monetary value
- Lot Number: 93
Listed by RE/MAX Signature, Hugh M Henry Jr
Sold by RE/MAX Centre Realtors, Robert P Larente