This is a carousel with tiles that activate property listing cards. Use the previous and next buttons to navigate.
1/1
$516,000
This is a carousel with tiles that activate property listing cards. Use the previous and next buttons to navigate.
1/1
Property Description
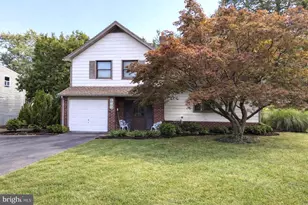
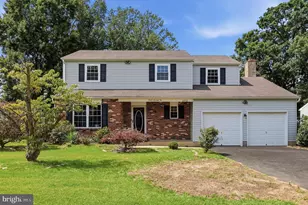
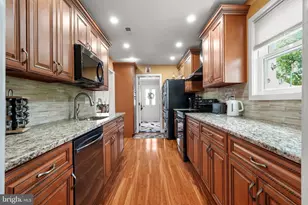
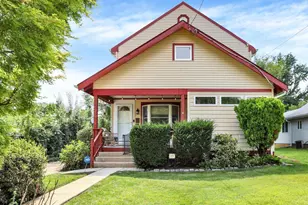
Opportunity awaits to make this spacious home your own! Offering 4 bedrooms, 2 full baths, and 2 half baths, this property provides generous living space and a versatile layout. The main level features a large living room with vaulted ceilings, a kitchen equipped with a gas cooktop, built-in oven, and built-in dishwasher, and a dining room with sliding glass doors leading to the rear deck. The fenced backyard includes a large storage shed, perfect for additional storage or outdoor equipment. The lower level offers a powder room, a sizable laundry closet with laundry sink, and a spacious family room highlighted by a brick fireplace and sliding glass doors opening to the rear patio - ideal for indoor-outdoor entertaining. On the second floor, you'll find a primary suite with a private full bath featuring a stall shower, along with two additional bedrooms and a full hall bath. The upper level includes a fourth bedroom complete with a walk-in closet and its own private powder room, offering excellent flexibility for guests, a home office, or bonus space. The basement houses the gas heater, central air conditioning, and gas water heater (approx. 2018). Additional features include an attached one-car garage, replaced roof, some replacement windows and sliding glass doors, HARDWOOD FLOORS under carpet (except family room), fenced yard, and a large shed. Conveniently located near shopping and restaurants, this home offers great potential and is ready for its next owner to make it their own! Square footage is estimated.
Full Property Details
Full Property Details for 982 Mueller Rd
General
- Sold For: $516,000
- Taxes: $5,666 (2025)
- Status: Closed
- Type: Single Family
- Source: BrightMLSPhilly
- MLS ID: PABU2115070
- Added to Site: 84 day(s) ago
Interior
- Rooms/Areas: Living Room, Dining Room, Kitchen, Family Room
- Fireplace: Yes
- Number of Fireplaces: 1
- Fireplace(s): Brick
Rooms
Bathrooms
- Total Bathrooms: 4
- Full Bathrooms: 2
- Half Bathrooms: 2
- Upper Floor Baths: 3
- Upper - Full Baths: 2
- Upper - 1/2 Baths: 1
- Main Floor Baths: 1
- Main - 1/2 Baths: 1
Bedrooms
- Total Bedrooms: 4
- Bedrooms Upper: 4
Parking
- Garage: Yes
- Garage Spaces: 1
- Total Spaces: 5
- Parking Features: Asphalt Driveway, Paved Driveway, Private
- Parking Type: Attached Garage, Driveway
- Garage Description: Built In, Garage - Front Entry
Location
- Area: Warminster Twp (10149)
- Municipality: WARMINSTER TWP
- County: BUCKS
- Subdivision: GLEN VIEW PARK
- Building Name: NONE AVAILABLE
- Driving Directions: Ivyland Rd to Roberts to Mueller
School Information
- School District: Centennial
Heating & Cooling
- Central air: Yes
- Cooling Type: Central A/C
- Cooling Fuel: Electric
- Heating Type: Forced Air
- Heating Fuel: Natural Gas
- Water Heater: Natural Gas
Utilities
- Sewer: Public Sewer
- Water: Public
Structural Information
- Architectural Style: Split Level
- Structure Type: Detached
- Construction: Frame
- Basement: Yes
- Basement Desc.: Partial
- Foundation: Block
- Stories Description: Main, Upper 1
- Square Feet: 2,500
- Sq. Ft. Source: Estimated
- Living Area: 2,500 Sq. Ft.
- Finished Above Grnd: 2,500 Sq. Ft.
- Year Built: 1964
- Year Built Source: Assessor
Lot Features
- Lot Size (Acres): 0.26
- Lot Size (Sq. Ft.): 11,340
- Lot Size Source: Assessor
- Lot Dimensions: 84.00 x 135.00
- Zoning: R2
Financial Considerations
- Price Per Sq. Ft.: $198
- Assessment Year: 2025
- School Tax: $4,326
- City/TownTax: $625
- City/TownTax Freq: Annually
- County Tax: $713
- County Tax Freq: Annually
- Tax w/Assessment: $26,000
- Tax Amount: $5,666
- Tax Year: 2025
- Terms: Standard Sale
- Tax Total Finished Sq. Ft.: 1540
Disclosures and Reports
- Ownership: Fee Simple
- Inclusions: Washer, Dryer, Refrigerator - all in as is condition
- Lot Number: 124
Listed by RE/MAX Properties, Christine Mantwill
Sold by Keller Williams Real Estate Tri-County, Yevhenii Sydorenko

Get Pre-Approved Today
Schools
Schools serving 982 Mueller Rd
School District:Centennial School District
| Name | Grades | Distance |
|---|---|---|
Mcdonald El School 666 Reeves Lane, Warminster, PA 18974 | K-5 | 2.4 mi |
Log College Middle School 730 North Norristown Road, Warminster, PA 18974 | 6-8 | 0.5 mi |
Klinger Middle School 1415 Second Street Pike, Southampton, PA 18966 | 6-8 | 4 mi |
William Tennent High School 333 Centennial Road, Warminster, PA 18974 | 9-12 | 2.7 mi |
Disclaimer:
School attendance boundaries provided by ATTOM Data Solutions and are for reference only. Contact the school directly to verify enrollment eligibility.
Price & Sales History for 982 Mueller Rd
Date
Details
Price
Change
Source
4/08/2026
Sold
$516,000
4.24%
MLS
3/08/2026
Listed
$495,000
—
MLS
Disclaimer: Historical sales information is derived from public records provided by the county offices. Information is not guaranteed and should be independently verified.
982 Mueller Road, Warminster, PA 18974 (MLS# PABU2115070) is a Single Family property that was sold at $516,000 on April 08, 2026. Want to learn more about 982 Mueller Road? Do you have questions about finding other Single Family real estate for sale in Warminster? You can browse all Warminster real estate or contact a Coldwell Banker agent to request more information.