This is a carousel with tiles that activate property listing cards. Use the previous and next buttons to navigate.
1/23
$319,900 Coming Soon
This is a carousel with tiles that activate property listing cards. Use the previous and next buttons to navigate.
1/23
Property Description
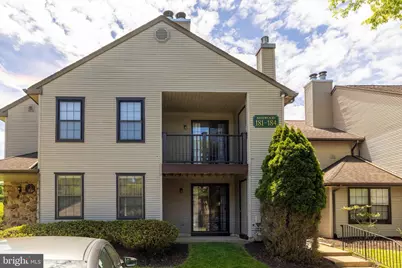
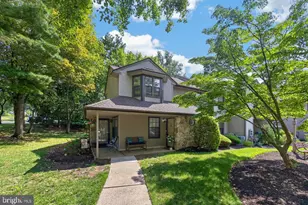
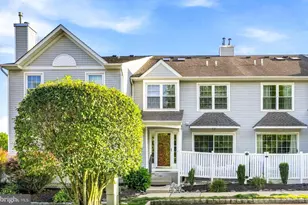
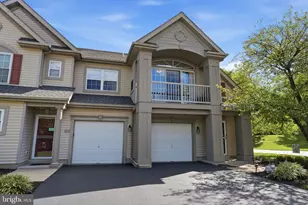
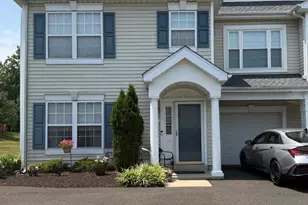
Move right in to this beautifully maintained condo in the highly desirable Hampton Greens community, offering effortless one-floor living in an exceptional location. Ideally situated near the pool, clubhouse, tennis courts, and open green space, this spacious 2-bedroom, 2-bath home is sure to impress. Step inside to a bright and inviting living area featuring a covered fireplace and sliding glass doors leading to the private patio - perfect for relaxing or entertaining. The updated eat-in kitchen offers ample cabinet space, stainless steel appliances, and tile flooring. A versatile den with additional patio access provides the perfect space for a home office, sitting room, or potential third bedroom. The generously sized primary suite features a walk-in closet and private en-suite bath. A bright second bedroom, updated hall bath, and convenient laundry area complete the home. Newer HVAC, washer/dryer, and appliances add even more value and peace of mind. Residents of Hampton Greens enjoy outstanding amenities including a clubhouse, fitness center, pool and hot tub, tennis courts, and walking trails. Conveniently located close to restaurants, shopping, and major roadways, this is low-maintenance living at its best.
Full Property Details
Full Property Details for 183 Basswood Ct
General
- Price: $319,900
- HOA FEE: $350/month
- Taxes: $3,999 (2026)
- Status: Coming Soon
- Type: Condo
- Source: BrightMLSPhilly
- MLS ID: PABU2122290
- Updated: 5/27/2026
- Added to Site: 1 day(s) ago
- Expected Market Date: 5/29/2026
Interior
- Interior Features: Ceiling Fan(s), Combination Dining/Living, Entry Level Bedroom, Kitchen - Eat-In, Primary Bath(s), Walk-in Closet(s)
- Fireplace: Yes
- Number of Fireplaces: 1
- Fireplace(s): Other
- Appliances: Dishwasher, Disposal, Dryer - Gas, Oven - Self Cleaning, Oven/Range - Gas, Refrigerator, Range Hood, Stainless Steel Appliances, Washer
- Flooring: Carpet, Ceramic Tile, Hardwood
Rooms
Bathrooms
- Total Bathrooms: 2
- Full Bathrooms: 2
- Main Floor Baths: 2
- Main - Full Baths: 2
Bedrooms
- Total Bedrooms: 2
- Bedrooms Main & Up: 2
Additional Information
- Shared Amenities: Club House, Exercise Room, Jog/Walk Path, Pool - Outdoor, Tennis Courts
- Shared Pool: Yes
- Pool: Yes
Exterior
- Exterior Features: Tennis Court(s)
- Porch/Patio/Deck: Patio(s)
Parking
- Parking Features: Paved Driveway
- Parking Type: Parking Lot
Location
- Area: Warrington Twp (10150)
- Municipality: WARRINGTON TWP
- County: BUCKS
- Subdivision: HAMPTON GREENS
- Driving Directions: Street Road to Costner to right on Basswood Court
School Information
- School District: Central Bucks
- High School: Central Bucks High School South
Community
- Assoc. Fees Include: Common Area Maintenance, Ext Bldg Maint, Lawn Maintenance, Snow Removal, Trash
- Pets Allowed: Yes
- Pets: Cats OK, Dogs OK
Heating & Cooling
- Central air: Yes
- Cooling Type: Central A/C
- Cooling Fuel: Electric
- Heating Type: Forced Air
- Heating Fuel: Natural Gas
- Water Heater: Natural Gas
Utilities
- Sewer: Public Sewer
- Water: Public
Structural Information
- Structure Type: Garden 1 - 4 Floors
- Construction: Frame
- Entry Floor Number: 1
- Stories Description: Main
- Square Feet: 1,050
- Sq. Ft. Source: Estimated
- Living Area: 1,050 Sq. Ft.
- Finished Above Grnd: 1,050 Sq. Ft.
- Year Built: 1986
- Year Built Source: Assessor
Lot Features
- Zoning: PRD
Financial Considerations
- Price Per Sq. Ft.: $304.67
- Condo Fee: $350
- Condo Fee Freq: Monthly
- Assessment Year: 2026
- School Tax: $2,901
- City/TownTax: $510
- City/TownTax Freq: Annually
- County Tax: $587
- County Tax Freq: Annually
- Tax w/Assessment: $19,800
- Tax Amount: $3,999
- Tax Year: 2026
Disclosures and Reports
- Ownership: Condominium
- Condo: Yes
- Lot Number: 186-018-183
Listed by Quinn & Wilson, Inc., Renee M Meister

Get Pre-Approved Today
Schools
Schools serving 183 Basswood Ct
School District:Central Bucks School District
| Name | Grades | Distance |
|---|---|---|
Barclay El School 2015 Palomino Drive, Warrington, PA 18976 | K-6 | 1 mi |
Tamanend Middle School 1492 Stuckert Road, Warrington, PA 18976 | 7-9 | 2.3 mi |
Central Bucks High School-South 1100 Folly Road, Warrington, PA 18976 | 10-12 | 3.2 mi |
Disclaimer:
School attendance boundaries provided by ATTOM Data Solutions and are for reference only. Contact the school directly to verify enrollment eligibility.
Price & Sales History for 183 Basswood Ct
Date
Details
Price
Change
Source
5/27/2026
Listed
$319,900
157.98%
MLS
7/12/2001
Sold
$124,000
—
Public Record
Disclaimer: Historical sales information is derived from public records provided by the county offices. Information is not guaranteed and should be independently verified.
Tax History
Tax History for 183 Basswood Ct
Year
Property Taxes
Change
Tax Assessment
Change
2025
$3,793
4%
$19,800
—
2024
$3,655
8%
$19,800
—
2023
$3,384
2%
$19,800
—
2022
$3,317
1%
$19,800
—
2021
$3,280
—
$19,800
—
2020
$3,280
1%
$19,800
—
2019
$3,260
1%
$19,800
—
2018
$3,224
1%
$19,800
—
2017
$3,181
—
$19,800
—
2016
$3,171
—
$19,800
—
2015
$3,171
1%
$19,800
—
2014
$3,145
—
$19,800
—
Disclaimer: Historical tax information is derived from public records provided by the county offices. Information is not guaranteed and should be independently verified.
Estimate the Cost
Estimate the Cost for 183 Basswood Ct
183 Basswood Court, Warrington, PA 18976 (MLS# PABU2122290) is a Condo property with 2 bedrooms and 2 full bathrooms. 183 Basswood Court is currently listed for $319,900 and was received on May 27, 2026. Want to learn more about 183 Basswood Court? Do you have questions about finding other Condo real estate for sale in Warrington? You can browse all Warrington real estate or contact a Coldwell Banker agent to request more information.