Full Property Details for 806 Devonshire Ct #59
General
- Price: $509,000
- HOA FEE: $400/month
- Taxes: $6,562 (2026)
- Status: Active
- Type: Townhouse
- Source: BrightMLSPhilly
- MLS ID: PABU2131484
- Updated: Today (9/17/2026)
- Added to Site: Today
Interior
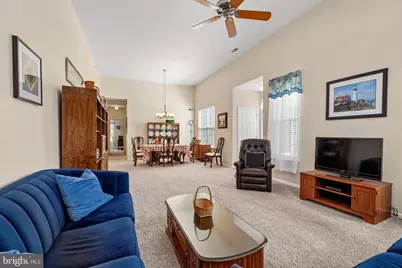
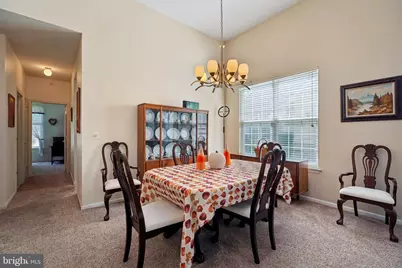
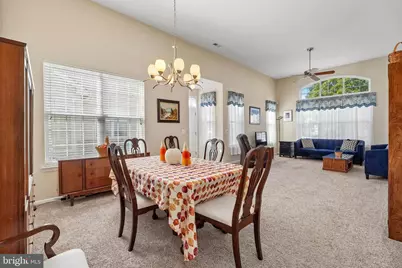
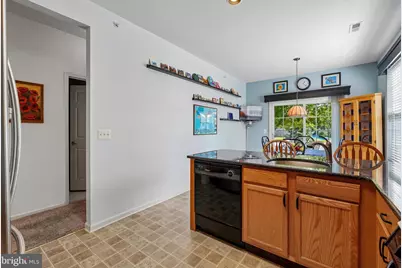
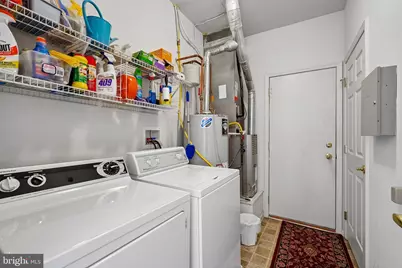
- Rooms/Areas: Living Room, Dining Room, Primary Bedroom, Bedroom 2, Kitchen, Breakfast Room, Laundry
- Interior Features: Breakfast Area, Ceiling Fan(s), Carpet, Combination Dining/Living, Pantry, Primary Bath(s), Upgraded Countertops, Walk-in Closet(s)
Rooms
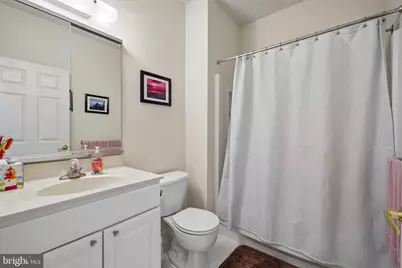
- Total Bathrooms: 2
- Full Bathrooms: 2
- Main Floor Baths: 2
- Main - Full Baths: 2
- Total Bedrooms: 2
- Bedrooms Main & Up: 2
Additional Information
- Shared Amenities: Club House, Fitness Center, Game Room, Jog/Walk Path, Meeting Room, Party Room
Parking
- Garage: Yes
- Garage Spaces: 2
- Total Spaces: 3
- Parking Type: Attached Garage, Driveway, Parking Lot
- Garage Description: Built In, Garage - Side Entry, Garage Door Opener, Inside Access
Location
- Area: Warrington Twp (10150)
- Municipality: WARRINGTON TWP
- County: BUCKS
- Subdivision: LAMPLIGHTER VILLAGE
- Cross Streets: Village Blvd
- Driving Directions: Street Rd. to L on Village Blvd. to L on Devonshire Ct.
School Information
- School District: Central Bucks
Community
- Association: Yes
- Assoc. Name: LAMPLIGHTER VILLAGE HOA
- Assoc. Fees Include: Common Area Maintenance, Ext Bldg Maint, Lawn Maintenance, Snow Removal, Trash
- Adult Community: Yes
Heating & Cooling
- Central air: Yes
- Cooling Type: Central A/C
- Cooling Fuel: Electric
- Heating Type: Forced Air
- Heating Fuel: Natural Gas
- Water Heater: Natural Gas
Utilities
- Sewer: Public Sewer
- Water: Public
Structural Information
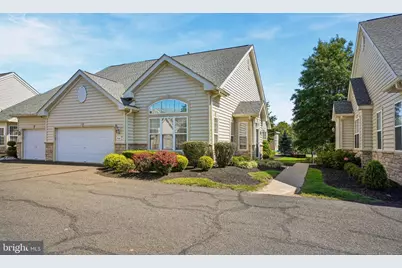
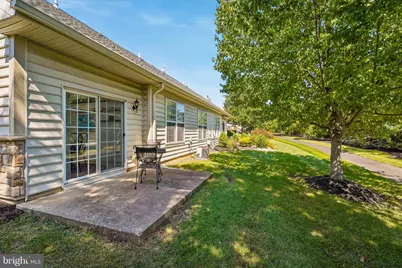
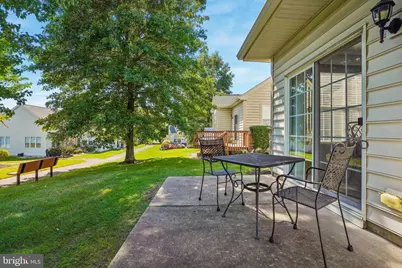
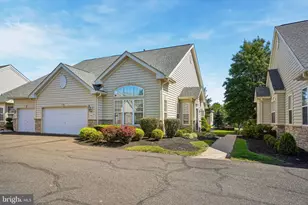
- Architectural Style: Ranch/Rambler
- Structure Type: End of Row/Townhouse
- Construction: Frame
- Foundation: Concrete Perimeter
- Stories Description: Main
- Square Feet: 1,541
- Sq. Ft. Source: Assessor
- Living Area: 1,541 Sq. Ft.
- Finished Above Grnd: 1,541 Sq. Ft.
- Year Built: 2004
- Year Built Source: Assessor
Lot Features
- Lot Size Source: Estimated
- Zoning: RESIDENTIAL
Financial Considerations
- Price Per Sq. Ft.: $330.3
- Association Fee: $400
- Assoc Fee Freq.: Monthly
- Assessment Year: 2026
- School Tax: $4,832
- City/TownTax: $804
- City/TownTax Freq: Annually
- County Tax: $925
- County Tax Freq: Annually
- Tax w/Assessment: $31,200
- Tax Amount: $6,562
- Tax Year: 2026
- Tax Total Finished Sq. Ft.: 1541
Disclosures and Reports
- Ownership: Fee Simple
- Inclusions: Refrigerator, washer, dryer (all in "as is" condition)
- Lot Number: 018-059
Listed by RE/MAX Centre Realtors, Mary Ann Sundell