This is a carousel with tiles that activate property listing cards. Use the previous and next buttons to navigate.
1/1
$555,000
This is a carousel with tiles that activate property listing cards. Use the previous and next buttons to navigate.
1/1
Property Description
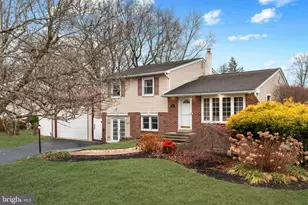
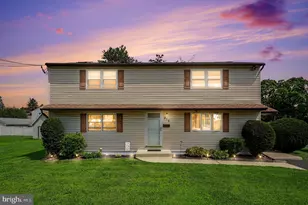
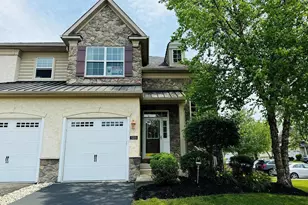
Located in the desirable Stover Mill development and within the highly sought after Central Bucks School District, this inviting Jamison home offers comfort, character, and space on a generous lot. As you step inside, you are welcomed by a cozy living room that immediately feels like home. The spacious eat-in kitchen features tile flooring, stainless steel appliances, and warm wood cabinetry, along with plenty of room for dining. Sliding doors lead to a wood deck overlooking a very large backyard, making it the perfect setting for entertaining, outdoor gatherings, or simply enjoying the warmer months. The lower level offers a comfortable family room anchored by a pellet stove, adding warmth and charm while providing an additional heat source. Just off the family room is a convenient laundry area with a half bath, along with direct access to the driveway, ideal for everyday ease and functionality. Upstairs, you'll find three inviting bedrooms, including a primary bedroom with crown molding, a ceiling fan, and an attached half bathroom. Two additional spacious bedrooms share a charming full hall bathroom with tile flooring and a tub, creating a cozy and welcoming second level. Adding to the appeal is a heated, oversized two-car detached garage with high ceilings and oversized garage doors, perfect for a business owner, hobbyist, or anyone in need of extra workspace or storage. Major system updates include a heating system and water heater, both replaced within the last five years, offering peace of mind to the next owner. With its prime Jamison location, generous lot, versatile spaces, and access to top-rated Central Bucks schools, this home is a wonderful opportunity for buyers looking for comfort and functionality.
Full Property Details
Full Property Details for 992 Jamison St
General
- Sold For: $555,000
- Taxes: $4,250 (2025)
- Status: Closed
- Type: Single Family
- Source: BrightMLSPhilly
- MLS ID: PABU2112412
- Added to Site: 137 day(s) ago
Interior
- Rooms/Areas: Living Room, Dining Room, Primary Bedroom, Bedroom 2, Kitchen, Family Room, Bedroom 1, Other
- Interior Features: Primary Bath(s), Kitchen - Island, Butlers Pantry, Ceiling Fan(s), WhirlPool/HotTub
- Appliances: Built-In Range, Oven - Self Cleaning, Dishwasher, Disposal
- Flooring: Wood, Vinyl, Carpet, Laminate Plank
Rooms
Bathrooms
- Total Bathrooms: 3
- Full Bathrooms: 1
- Half Bathrooms: 2
- Upper Floor Baths: 2
- Upper - Full Baths: 1
- Upper - 1/2 Baths: 1
- Lower Floor Baths: 1
- Lower - 1/2 Baths: 1
Bedrooms
- Total Bedrooms: 3
- Bedrooms Upper: 3
Additional Information
- Pool: Yes
- Private Pool: Yes
Exterior
- Exterior Features: Play Equipment, Exterior Lighting
- Porch/Patio/Deck: Deck(s)
Parking
- Garage: Yes
- Garage Spaces: 2
- Total Spaces: 2
- Parking Type: Driveway, Detached Garage
- Garage Description: Garage - Front Entry, Additional Storage Area, Other, Oversized
Location
- Area: Warwick Twp (10151)
- Municipality: WARWICK TWP
- County: BUCKS
- Subdivision: NANLYN FARMS
- Cross Streets: York Rd
- Driving Directions: 992 Jamison Street
School Information
- School District: Central Bucks
- High School: Central Bucks High School East
Heating & Cooling
- Central air: Yes
- Cooling Type: Central A/C
- Cooling Fuel: Electric
- Heating Type: Forced Air
- Heating Fuel: Oil
- Water Heater: Electric
Utilities
- Sewer: Public Sewer
- Water: Public
- Utility Description: Cable TV
Structural Information
- Architectural Style: Colonial, Split Level
- Structure Type: Detached
- Construction: Vinyl Siding
- Basement: Yes
- Basement Desc.: Partial
- Foundation: Brick/Mortar
- Roof: Pitched, Shingle
- Windows: Bay/Bow
- Stories Description: Lower 1, Main, Upper 1
- Square Feet: 1,800
- Sq. Ft. Source: Estimated
- Living Area: 1,800 Sq. Ft.
- Finished Above Grnd: 1,800 Sq. Ft.
- Year Built: 1955
- Year Built Source: Assessor
Unit Information
Unit 1
- Bathrooms-Lower: 1
Lot Features
- Lot Size (Acres): 0.46
- Lot Size (Sq. Ft.): 20,037
- Lot Size Source: Estimated
- Lot Dimensions: 100.00 x 200.00
- Zoning: RR
- Lot Description: Level, Front Yard, Rear Yard, SideYard(s)
- Fencing (Description): Other
Financial Considerations
- Price Per Sq. Ft.: $333.28
- Assessment Year: 2025
- School Tax: $3,247
- City/TownTax: $358
- City/TownTax Freq: Annually
- County Tax: $644
- County Tax Freq: Annually
- Tax w/Assessment: $23,480
- Tax Amount: $4,250
- Tax Year: 2025
- Terms: Standard Sale
- Tax Total Finished Sq. Ft.: 1200
Disclosures and Reports
- Ownership: Fee Simple
- Lot Number: 8
Listed by Elite Realty Group Unl. Inc., Joseph B Bograd
Sold by Keller Williams Real Estate-Langhorne, John A Griffin IV

Get Pre-Approved Today
Schools
Schools serving 992 Jamison St
School District:Central Bucks School District
| Name | Grades | Distance |
|---|---|---|
Warwick El School 1340 Almshouse Road, Jamison, PA 18929 | K-6 | 1.7 mi |
Holicong Middle School 2900 Holicong Road, Doylestown, PA 18902 | 7-9 | 8.1 mi |
Central Bucks High School-East 2804 Holicong Road, Doylestown, PA 18902 | 10-12 | 7.9 mi |
Disclaimer:
School attendance boundaries provided by ATTOM Data Solutions and are for reference only. Contact the school directly to verify enrollment eligibility.
Price & Sales History for 992 Jamison St
Date
Details
Price
Change
Source
3/30/2026
Sold
$555,000
-7.48%
MLS
1/14/2026
Listed
$599,900
—
MLS
Disclaimer: Historical sales information is derived from public records provided by the county offices. Information is not guaranteed and should be independently verified.
992 Jamison Street, Warwick, PA 18974 (MLS# PABU2112412) is a Single Family property that was sold at $555,000 on March 30, 2026. Want to learn more about 992 Jamison Street? Do you have questions about finding other Single Family real estate for sale in Warwick? You can browse all Warwick real estate or contact a Coldwell Banker agent to request more information.