This is a carousel with tiles that activate property listing cards. Use the previous and next buttons to navigate.
1/1
$700,000
This is a carousel with tiles that activate property listing cards. Use the previous and next buttons to navigate.
1/1
Property Description
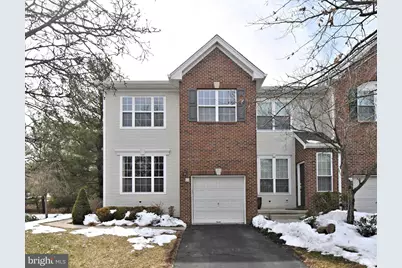
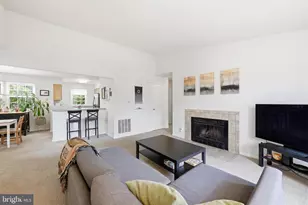
Welcome to this exceptional end-unit townhome in the prestigious community of Heritage Hills in Washington Crossing, PA. Perfectly situated on one of the most desirable lots in the neighborhood, this home backs to mature trees and offers rare side privacy, creating a peaceful setting seldom found in townhome living. Enter through the private side entrance into a welcoming foyer with ceramic tile flooring. Gleaming hardwood floors span the Living Room, Dining Room, and Family Room, while 9-foot ceilings enhance the light and openness of the main level. The dramatic two-story Family Room is centered around a fireplace and a striking wall of windows overlooking the private rear yard. Memories are made here! The updated Custom Gourmet Kitchen is thoughtfully designed for both everyday living and entertaining. Features include 42-inch cabinetry with detailed moldings, Granite countertops with bar seating, Stainless Steel appliances, a slide-in range with hood, built-in wine cooler, wine rack, and a custom pantry. The adjacent Breakfast Area opens to a newer deck with awning, extending your living space outdoors. Whether enjoying a quiet morning coffee or an evening glass of wine, this setting delivers privacy and serenity. Upstairs, the expansive Primary Suite offers a true retreat with cathedral ceiling, ceiling fan, two walk-in closets with custom organizers and pocket doors, and a private bath featuring dual vanities, a deep soaking tub, separate ceramic tile shower, and ceramic tile flooring. The two additional generously sized bedrooms share a well-appointed hall bath. The full basement provides abundant storage and excellent potential for future finishing to your specifications. Additional highlights include a Newer Roof (2021), Newer HVAC system (2023), Newer 80 Gallon Hot Water Heater (2022), Newer Deck with Newer Sliding Glass Door (2022), Newer Washer & Dryer (2020). Residents of Heritage Hills enjoy community amenities including an outdoor pool and tennis courts. Ideally located near I-95, Princeton, Philadelphia, and New York, and just minutes from Washington Crossing Historic Park and the Delaware Canal Towpath for walking, jogging, and biking. All within the highly acclaimed Council Rock School District! A rare opportunity to secure a prime lot in one of Upper Makefield's most desirable communities.
Full Property Details
Full Property Details for 104 Dispatch Dr
General
- Sold For: $700,000
- HOA FEE: $400/month
- Taxes: $7,473 (2025)
- Status: Closed
- Type: Condo
- Source: BrightMLSPhilly
- MLS ID: PABU2114836
- Added to Site: 89 day(s) ago
Interior
- Rooms/Areas: Living Room, Dining Room, Primary Bedroom, Bedroom 2, Bedroom 3, Kitchen, Family Room, Basement, Breakfast Room, Laundry, Primary Bathroom, Full Bath, Half Bath
- Interior Features: Bathroom - Soaking Tub, Bathroom - Stall Shower, Bathroom - Tub Shower, Bathroom - Walk-In Shower, Ceiling Fan(s), Family Room Off Kitchen, Floor Plan - Open, Kitchen - Gourmet, Kitchen - Eat-In, Pantry, Primary Bath(s), Upgraded Countertops, Walk-in Closet(s), Wine Storage, Wood Floors, Carpet, Recessed Lighting
- Fireplace: Yes
- Number of Fireplaces: 1
Rooms
Bathrooms
- Total Bathrooms: 3
- Full Bathrooms: 2
- Half Bathrooms: 1
- Upper Floor Baths: 2
- Upper - Full Baths: 2
- Main Floor Baths: 1
- Main - 1/2 Baths: 1
Bedrooms
- Total Bedrooms: 3
- Bedrooms Upper: 3
Additional Information
- Shared Amenities: Pool - Outdoor, Tennis Courts
- Shared Pool: Yes
- Pool: Yes
Exterior
- Exterior Features: Awning(s)
- Porch/Patio/Deck: Deck(s)
Parking
- Garage: Yes
- Garage Spaces: 1
- Total Spaces: 1
- Parking Features: Paved Driveway
- Parking Type: Attached Garage
- Garage Description: Inside Access, Garage Door Opener
Location
- Area: Upper Makefield Twp (10147)
- Municipality: UPPER MAKEFIELD TWP
- County: BUCKS
- Subdivision: HERITAGE HILLS
- Cross Streets: Heritage Hills Drive
- Driving Directions: Heritage Hills Dr. to Dispatch Drive
School Information
- School District: Council Rock
- Elementary School: Sol Feinstone
- Middle School: Newtown
- High School: Council Rock High School North
Community
- Assoc. Fees Include: Common Area Maintenance, Ext Bldg Maint, Snow Removal, Lawn Maintenance, Pool(s), Trash
- Pets Allowed: Yes
- Pets: Dogs OK, Cats OK, Number Limit
Heating & Cooling
- Central air: Yes
- Cooling Type: Central A/C
- Cooling Fuel: Electric
- Heating Type: Heat Pump(s)
- Heating Fuel: Electric
- Water Heater: Electric
Utilities
- Sewer: Public Sewer
- Water: Public
- Utility Description: Cable TV
Structural Information
- Architectural Style: Transitional, Traditional
- Structure Type: End of Row/Townhouse
- Construction: Frame
- Basement: Yes
- Basement Desc.: Full
- Foundation: Concrete Perimeter
- Stories Description: Lower 1, Main, Upper 1
- Square Feet: 2,212
- Sq. Ft. Source: Assessor
- Living Area: 2,212 Sq. Ft.
- Finished Above Grnd: 2,212 Sq. Ft.
- Year Built: 1999
- Year Built Source: Assessor
- Property Condition: Excellent
Lot Features
- Property View: Panoramic, Trees/Woods
- Zoning: CM
- Lot Description: Adjoins - Open Space, Backs - Open Common Area, Backs to Trees, Level, Private
Financial Considerations
- Price Per Sq. Ft.: $323.24
- Condo Fee: $400
- Condo Fee Freq: Monthly
- Assessment Year: 2025
- School Tax: $6,056
- City/TownTax: $269
- City/TownTax Freq: Annually
- County Tax: $1,147
- County Tax Freq: Annually
- Tax w/Assessment: $41,800
- Tax Amount: $7,473
- Tax Year: 2025
- Terms: Standard Sale
- Tax Total Finished Sq. Ft.: 2212
Disclosures and Reports
- Ownership: Condominium
- Condo: Yes
- Inclusions: Washer Dryer, Refrigerator All in As Is Condition with no monetary value
- Lot Number: 001-085
Listed by BHHS Fox & Roach -Yardley/Newtown, Maria L. Dwyer
Sold by KW Empower, Nicholas DeLuca

Get Pre-Approved Today
Schools
Schools serving 104 Dispatch Dr
School District:Council Rock School District
| Name | Grades | Distance |
|---|---|---|
Sol Feinstone El School 1090 Eagle Road, Newtown, PA 18940 | K-6 | 2.6 mi |
Newtown Middle School 116 Richboro Road, Newtown, PA 18940 | 7-8 | 5.6 mi |
Council Rock High School North 62 Swamp Road, Newtown, PA 18940 | 9-12 | 5.1 mi |
Disclaimer:
School attendance boundaries provided by ATTOM Data Solutions and are for reference only. Contact the school directly to verify enrollment eligibility.
Price & Sales History for 104 Dispatch Dr
Date
Details
Price
Change
Source
4/29/2026
Sold
$700,000
-2.1%
MLS
3/15/2026
Price Reduced
$715,000
-4.67%
MLS
3/03/2026
Listed
$750,000
—
MLS
Disclaimer: Historical sales information is derived from public records provided by the county offices. Information is not guaranteed and should be independently verified.
104 Dispatch Drive, Washington Crossing, PA 18977 (MLS# PABU2114836) is a Condo property that was sold at $700,000 on April 29, 2026. Want to learn more about 104 Dispatch Drive? Do you have questions about finding other Condo real estate for sale in Washington Crossing? You can browse all Washington Crossing real estate or contact a Coldwell Banker agent to request more information.