This is a carousel with tiles that activate property listing cards. Use the previous and next buttons to navigate.
1/1
$765,000
This is a carousel with tiles that activate property listing cards. Use the previous and next buttons to navigate.
1/1
Property Description
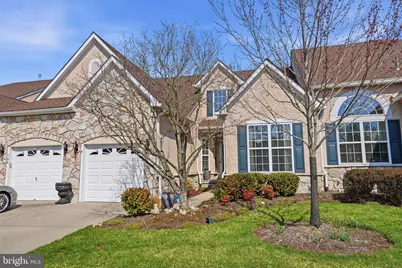
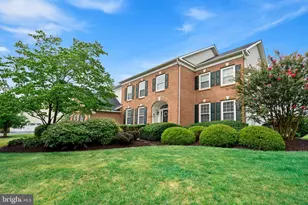
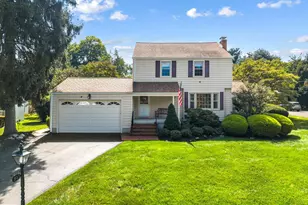
Welcome to this lovely carriage home with a fantastic location in sought-after Traditions of Washington Crossing, a 55+ gated active community with resort-like amenities. This lovingly maintained home features hardwood floors throughout the first level, a beautifully appointed kitchen with two toned wood cabinetry, stainless-steel appliances, and solid surface counters. The formal dining room, elegantly accented with wainscotting, seamlessly flows into the adjoining living room. This inviting space features a gas fireplace, providing warmth and ambiance. A French door opens onto a composite deck, offering tranquil views of the manicured lawns and surrounding woodlands. The main bedroom suite is enhanced by volume ceilings and a ceiling fan, creating an airy and comfortable retreat. It includes two spacious closets, providing ample storage and organization. The main bathroom boasts a double vanity, an oversized shower, and a garden tub, offering both functionality and relaxation. The guest bedroom is conveniently served by a nearby hall bath, completing the layout of the first floor. Upstairs, a charming loft overlooks the living room and is joined by a versatile bonus room-perfect for a home office or other designated space tailored to fit your needs. The full unfinished walk-out basement features high ceilings and poured concrete walls, is already plumbed for a bath, and awaits your personal touch. Step outside through sliding patio doors onto a paver patio, where you can relax and enjoy the peaceful backyard setting. A Generac whole house generator ensures constant comfort and peace of mind. Don't miss your opportunity to enjoy a carefree lifestyle and all that Traditions has to offer- Fitness center, indoor and outdoor pools, tennis/pickle ball courts, walking trails, the general beauty of Bucks County and convenience to all major highways. This property is an estate; possession is flexible, but the seller requires at least 60 days.
Full Property Details
Full Property Details for 104 McConkey Dr
General
- Sold For: $765,000
- HOA FEE: $334/month
- Taxes: $7,287 (2025)
- Status: Closed
- Type: Townhouse
- Source: BrightMLSPhilly
- MLS ID: PABU2115138
- Added to Site: 107 day(s) ago
Interior
- Number of Rooms: 8
- Rooms/Areas: Living Room, Dining Room, Primary Bedroom, Bedroom 2, Kitchen, Basement, Loft, Office
- Fireplace: Yes
- Number of Fireplaces: 1
Rooms
Bedrooms
- Total Bedrooms: 2
- Bedrooms Main & Up: 2
Additional Information
- Shared Amenities: Club House, Pool - Indoor, Pool - Outdoor, Tennis Courts, Gated Community, Exercise Room
- Shared Pool: Yes
- Pool: Yes
Parking
- Garage: Yes
- Garage Spaces: 1
- Total Spaces: 2
- Parking Features: Asphalt Driveway
- Parking Type: Attached Garage, Driveway
- Garage Description: Inside Access
Location
- Area: Upper Makefield Twp (10147)
- Municipality: UPPER MAKEFIELD TWP
- County: BUCKS
- Subdivision: TRADITIONS AT WASH
- Driving Directions: Washington Crossing Rd to Wrightstown Rd to Right on McConkey
School Information
- School District: Council Rock
Community
- Association: Yes
- Assoc. Name: TRADITIONS AT WASHINGTON CROSSING
- Assoc. Fees Include: Common Area Maintenance, Lawn Maintenance, Pool(s), Recreation Facility, Snow Removal, Trash
- Adult Community: Yes
Heating & Cooling
- Central air: Yes
- Cooling Type: Central A/C
- Cooling Fuel: Natural Gas
- Heating Type: Forced Air
- Heating Fuel: Natural Gas
- Water Heater: Natural Gas
Utilities
- Sewer: Public Sewer
- Water: Public
- Utility Description: Under Ground
Structural Information
- Architectural Style: Carriage House
- Structure Type: Interior Row/Townhouse
- Construction: Frame
- Basement: Yes
- Basement Desc.: Full, Poured Concrete, Walkout Level
- Foundation: Concrete Perimeter
- Stories Description: Lower 1, Main, Upper 1
- Square Feet: 2,433
- Sq. Ft. Source: Assessor
- Living Area: 2,433 Sq. Ft.
- Finished Above Grnd: 2,433 Sq. Ft.
- Year Built: 2003
- Year Built Source: Assessor
Lot Features
- Lot Size (Acres): 0.09
- Lot Size (Sq. Ft.): 3,930
- Lot Size Source: Assessor
- Zoning: CM
Financial Considerations
- Price Per Sq. Ft.: $303.74
- Association Fee: $334
- Assoc Fee Freq.: Monthly
- Assessment Year: 2025
- School Tax: $5,873
- City/TownTax: $269
- City/TownTax Freq: Annually
- County Tax: $1,145
- County Tax Freq: Annually
- Tax w/Assessment: $41,720
- Tax Amount: $7,287
- Tax Year: 2025
- Terms: Standard Sale
- Tax Total Finished Sq. Ft.: 2433
Disclosures and Reports
- Ownership: Fee Simple
- Lot Number: 25
Listed by RE/MAX Properties, Carole A Resch
Sold by Keller Williams Real Estate-Blue Bell, Lucas Esposito

Get Pre-Approved Today
Schools
Schools serving 104 McConkey Dr
School District:Council Rock School District
| Name | Grades | Distance |
|---|---|---|
Sol Feinstone El School 1090 Eagle Road, Newtown, PA 18940 | K-6 | 2.8 mi |
Newtown Middle School 116 Richboro Road, Newtown, PA 18940 | 7-8 | 5.8 mi |
Council Rock High School North 62 Swamp Road, Newtown, PA 18940 | 9-12 | 5.3 mi |
Disclaimer:
School attendance boundaries provided by ATTOM Data Solutions and are for reference only. Contact the school directly to verify enrollment eligibility.
Price & Sales History for 104 McConkey Dr
Date
Details
Price
Change
Source
6/05/2026
Sold
$765,000
3.52%
MLS
3/29/2026
Listed
$739,000
—
MLS
Disclaimer: Historical sales information is derived from public records provided by the county offices. Information is not guaranteed and should be independently verified.
104 McConkey Drive, Washington Crossing, PA 18977 (MLS# PABU2115138) is a Townhouse property that was sold at $765,000 on June 05, 2026. Want to learn more about 104 McConkey Drive? Do you have questions about finding other Townhouse real estate for sale in Washington Crossing? You can browse all Washington Crossing real estate or contact a Coldwell Banker agent to request more information.