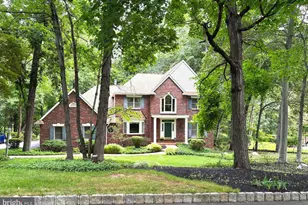
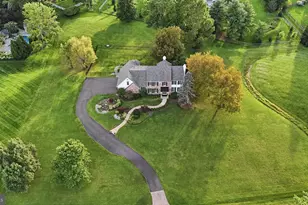
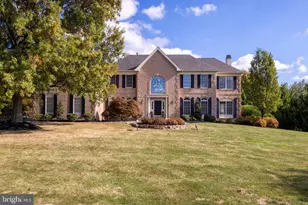
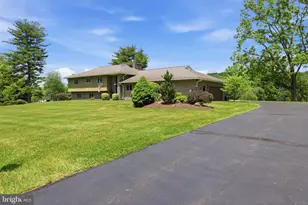
Full Property Details for 14 Timber Knoll Dr
General
- Sold For: $1,300,000
- HOA FEE: $94/month
- HOA FEE FREQ.: Annually
- Taxes: $18,316 (2025)
- Status: Closed
- Type: Single Family
- Source: BrightMLSPhilly
- MLS ID: PABU2125232
- Added to Site: 91 day(s) ago
Interior
- Rooms/Areas: Living Room, Dining Room, Primary Bedroom, Bedroom 2, Bedroom 3, Bedroom 4, Bedroom 5, Kitchen, Family Room, Foyer, Great Room, Laundry, Office, Utility Room, Bathroom 3, Bonus Room, Primary Bathroom, Full Bath, Half Bath, Screened Porch
- Interior Features: Additional Stairway, Bar, Bathroom - Stall Shower, Bathroom - Tub Shower, Built-Ins, Butlers Pantry, Carpet, Ceiling Fan(s), Family Room Off Kitchen, Floor Plan - Traditional, Formal/Separate Dining Room, Kitchen - Eat-In, Kitchen - Island, Kitchenette, Pantry, Primary Bath(s), Recessed Lighting, Wainscotting, Walk-in Closet(s), Wet/Dry Bar, Wine Storage, Wood Floors, Bathroom - Soaking Tub, Attic, Breakfast Area, Chair Railings, Crown Moldings, Kitchen - Gourmet
- Fireplace: Yes
- Number of Fireplaces: 3
- Fireplace(s): Gas/Propane, Double Sided, Fireplace - Glass Doors, Stone, Brick
- Appliances: Dishwasher, Cooktop - Down Draft, Dryer - Front Loading, Extra Refrigerator/Freezer, Oven - Double, Oven - Wall, Refrigerator, Washer
- Flooring: Solid Hardwood, Partially Carpeted, Ceramic Tile
Rooms
- Total Bathrooms: 5
- Full Bathrooms: 4
- Half Bathrooms: 1
- Upper Floor Baths: 3
- Upper - Full Baths: 3
- Main Floor Baths: 1
- Main - 1/2 Baths: 1
- Lower Floor Baths: 1
- Lower - Full Baths: 1
- Total Bedrooms: 5
- Bedrooms Upper: 4
- Bedrooms Lower: 1
Exterior
- Porch/Patio/Deck: Patio(s), Deck(s), Screened, Porch(es)
Parking
- Garage: Yes
- Garage Spaces: 3
- Total Spaces: 10
- Parking Features: Asphalt Driveway
- Parking Type: Attached Garage, Driveway
- Garage Description: Garage - Side Entry, Additional Storage Area, Garage Door Opener, Inside Access
Location
- Area: Upper Makefield Twp (10147)
- Municipality: UPPER MAKEFIELD TWP
- County: BUCKS
- Subdivision: TIMBER KNOLL
- Driving Directions: Woodhill to Davis to Timber Knoll
School Information
- School District: Council Rock
- Elementary School: Sol Feinstone
- Middle School: Newtown
- High School: Council Rock North
Community
- Association: Yes
- Assoc. Name: TIMBER KNOLL HOA
- Assoc. Fees Include: Common Area Maintenance
- Pets Allowed: Yes
- Pets: No Pet Restrictions
Heating & Cooling
- Central air: Yes
- Cooling Type: Central A/C
- Cooling Fuel: Electric
- Heating Type: Heat Pump - Gas BackUp
- Heating Fuel: Propane - Leased
- Water Heater: Electric
Utilities
- Sewer: On Site Septic
- Water: Well
- Utility Description: Propane, Under Ground
Structural Information
- Architectural Style: Colonial
- Structure Type: Detached
- Builder: David Knipe
- Construction: Frame, Brick, HardiPlank Type
- Basement: Yes
- Basement Desc.: Daylight, Full, Partially Finished
- Foundation: Block
- Roof: Architectural Shingle
- Stories Description: Lower 1, Main, Upper 1
- Square Feet: 5,815
- Sq. Ft. Source: Estimated
- Living Area: 5,815 Sq. Ft.
- Finished Above Grnd: 4,315 Sq. Ft.
- Finished Below Grnd: 1,500 Sq. Ft.
- Year Built: 1993
- Year Built Source: Assessor
- Property Condition: Average
Unit Information
- Bathrooms-Lower: 1
- Bedrooms-Lower: 1
Lot Features
- Lot Size (Acres): 1.61
- Lot Size (Sq. Ft.): 70,005
- Lot Size Source: Assessor
- Zoning: CM
- Lot Description: Adjoins - Public Land, Backs to Trees
Financial Considerations
- Price Per Sq. Ft.: $301.27
- Association Fee: $1,125
- Assoc Fee Freq.: Annually
- Assessment Year: 2026
- School Tax: $14,663
- City/TownTax: $652
- City/TownTax Freq: Annually
- County Tax: $3,000
- County Tax Freq: Annually
- Tax w/Assessment: $101,200
- Tax Amount: $18,316
- Tax Year: 2025
- Terms: Standard Sale
- Tax Total Finished Sq. Ft.: 4315
Disclosures and Reports
- Ownership: Fee Simple
- Inclusions: washer, dryer, refrigerator, wine fridge, laundry room freezer, pool table and accessories, all in as-is condition with no monetary value
- Lot Number: 026-005
Listed by Coldwell Banker Hearthside, Karen Gibson
Sold by BHHS Fox & Roach -Yardley/Newtown, Maria L. Dwyer