This is a carousel with tiles that activate property listing cards. Use the previous and next buttons to navigate.
1/1
$650,000
This is a carousel with tiles that activate property listing cards. Use the previous and next buttons to navigate.
1/1
Property Description
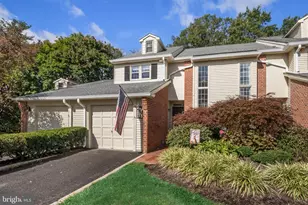
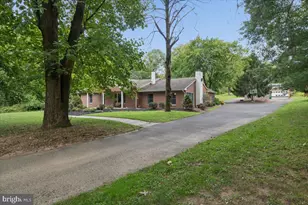
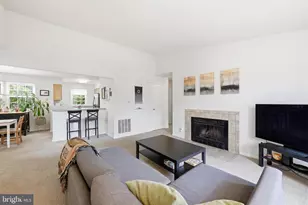
Welcome to 28 Tankard Lane, your invitation to carefree living in beautiful Washington Crossing, the desirable Heritage Hills community and Council Rock School District. Move right into this turn key 3 bedroom, 2.5 bath end unit townhome on a quiet street featuring a lovely open floor plan, gorgeous natural light, gleaming hardwood floors (1st floor), finished lower level and new deck (top only). From the moment you walk in the door, 28 Tankard Lane beckons you to sit down and stay awhile. The living room and dining room offer ample room to gather with friends and family to create great memories. Curl up with a great book and cup of coffee in the stunning 2-story great room centered around a wood-burning fireplace - the gorgeous natural light from 6 over-sized windows streams into the nearby kitchen. Enjoy cooking and entertaining? This kitchen will be your happy place with generous counter space, stainless appliances, and a breakfast bar. An exterior sliding door leads to the southern-facing newly refurbished wood deck with great privacy for seamless indoor/outdoor dining and entertaining. The powder room and interior garage access complete the first level. Follow the turned staircase to the 2nd floor where a charming landing overlooks the sunny great room area below. The 2nd level provides a wonderful primary bedroom with vaulted ceiling, two large closets and a vaulted ensuite bath with soaking tub, glass shower and dual vanity. Two other carpeted bedrooms share a nicely appointed hall bath with white vanity and tub/shower. A convenient upper level laundry room finishes this floor. Looking for additional living space? Don't miss the finished lower level with bright open family room ideal for game room, playroom, office area or exercise studio and two unfinished storage rooms. Additional recent updates include newer roof (HOA - 2022) and HVAC system (2022). Heritage Hills residents enjoy terrific community amenities including an in ground pool and tennis courts. Appreciate nearby Washington Crossing State Park, the Delaware Canal tow path, quaint eateries and convenient gourmet store/bakery. This is your moment to start making the most of quintessential Bucks County living at its very best!
Full Property Details
Full Property Details for 28 Tankard Ln
General
- Sold For: $650,000
- HOA FEE: $400/month
- Taxes: $7,131 (2025)
- Status: Closed
- Type: Condo
- Source: BrightMLSPhilly
- MLS ID: PABU2122814
- Added to Site: 134 day(s) ago
Interior
- Rooms/Areas: Living Room, Dining Room, Primary Bedroom, Bedroom 2, Bedroom 3, Kitchen, Great Room, Laundry, Recreation Room, Primary Bathroom, Full Bath
- Interior Features: Bathroom - Stall Shower, Bathroom - Tub Shower, Bathroom - Jetted Tub, Carpet, Family Room Off Kitchen, Floor Plan - Open, Kitchen - Eat-In, Primary Bath(s), Recessed Lighting, Walk-in Closet(s), Wood Floors
- Fireplace: Yes
- Number of Fireplaces: 1
- Fireplace(s): Marble, Wood
- Appliances: Built-In Microwave, Dishwasher, Disposal, Dryer, Energy Efficient Appliances, Oven - Self Cleaning, Oven/Range - Electric, Refrigerator, Stainless Steel Appliances, Washer, Water Heater
- Flooring: Engineered Wood, Carpet, Ceramic Tile
Rooms
Bathrooms
- Total Bathrooms: 3
- Full Bathrooms: 2
- Half Bathrooms: 1
- Upper Floor Baths: 2
- Upper - Full Baths: 2
- Main Floor Baths: 1
- Main - 1/2 Baths: 1
Bedrooms
- Total Bedrooms: 3
- Bedrooms Upper: 3
Additional Information
- Shared Amenities: Pool - Outdoor, Tennis Courts
- Shared Pool: Yes
- Pool: Yes
Parking
- Total Spaces: 2
- Parking Type: Driveway, On Street
Location
- Area: Upper Makefield Twp (10147)
- Municipality: UPPER MAKEFIELD TWP
- County: BUCKS
- Subdivision: HERITAGE HILLS
- Cross Streets: Sentinel Road
- Driving Directions: Taylorsville Road to left on Woodhill Road. Left on Sentinel Road and left on Tankard Lane. Home on right.
- Direction Faces: North
School Information
- School District: Council Rock
- Elementary School: Sol Feinstone
- Middle School: Newtown
- High School: Council Rock North
Community
- Assoc. Fees Include: Snow Removal, Common Area Maintenance, Trash, Lawn Maintenance, Ext Bldg Maint
- Pets Allowed: Yes
- Pets: Number Limit
Heating & Cooling
- Central air: Yes
- Cooling Type: Central A/C
- Cooling Fuel: Electric
- Heating Type: Heat Pump(s)
- Heating Fuel: Electric
- Water Heater: Electric
Utilities
- Sewer: Public Sewer
- Water: Public
- Utility Description: Under Ground
Structural Information
- Architectural Style: Traditional
- Structure Type: End of Row/Townhouse
- Construction: Frame
- Basement: Yes
- Basement Desc.: Full, Interior Access, Partially Finished, Poured Concrete
- Foundation: Concrete Perimeter
- Roof: Asphalt
- Walls/Ceilings: Dry Wall
- Stories Description: Lower 1, Main, Upper 1
- Square Feet: 2,464
- Sq. Ft. Source: Estimated
- Living Area: 2,464 Sq. Ft.
- Finished Above Grnd: 2,064 Sq. Ft.
- Finished Below Grnd: 400 Sq. Ft.
- Basement Finished: 60%
- Year Built: 1997
- Year Built Source: Assessor
Lot Features
- Zoning: CM
Financial Considerations
- Price Per Sq. Ft.: $319.28
- Condo Fee: $400
- Condo Fee Freq: Monthly
- Assessment Year: 2026
- School Tax: $5,708
- City/TownTax: $254
- City/TownTax Freq: Annually
- County Tax: $1,168
- County Tax Freq: Annually
- Tax w/Assessment: $39,400
- Tax Amount: $7,131
- Tax Year: 2025
- Terms: Standard Sale
- Tax Total Finished Sq. Ft.: 2064
Disclosures and Reports
- Ownership: Condominium
- Condo: Yes
- Inclusions: Washer, dryer, refrigerator (all in 'as is'working condition with no monetary value)
- Lot Number: 001-179
Listed by Coldwell Banker Hearthside, Nancy M McHenry
Sold by Coldwell Banker Hearthside, Concetta Stefani

Get Pre-Approved Today
Schools
Schools serving 28 Tankard Ln
School District:Council Rock School District
| Name | Grades | Distance |
|---|---|---|
Sol Feinstone El School 1090 Eagle Road, Newtown, PA 18940 | K-6 | 2.5 mi |
Newtown Middle School 116 Richboro Road, Newtown, PA 18940 | 7-8 | 5.7 mi |
Council Rock High School North 62 Swamp Road, Newtown, PA 18940 | 9-12 | 5.2 mi |
Disclaimer:
School attendance boundaries provided by ATTOM Data Solutions and are for reference only. Contact the school directly to verify enrollment eligibility.
Price & Sales History for 28 Tankard Ln
Date
Details
Price
Change
Source
9/25/2026
Sold
$650,000
-1.5%
MLS
6/24/2026
Price Reduced
$659,900
-1.51%
MLS
6/10/2026
Price Reduced
$670,000
-2.9%
MLS
6/04/2026
Listed
$690,000
—
MLS
Disclaimer: Historical sales information is derived from public records provided by the county offices. Information is not guaranteed and should be independently verified.
28 Tankard Lane, Washington Crossing, PA 18977 (MLS# PABU2122814) is a Condo property that was sold at $650,000 on September 25, 2026. Want to learn more about 28 Tankard Lane? Do you have questions about finding other Condo real estate for sale in Washington Crossing? You can browse all Washington Crossing real estate or contact a Coldwell Banker agent to request more information.