This is a carousel with tiles that activate property listing cards. Use the previous and next buttons to navigate.
1/1
$1,050,000
This is a carousel with tiles that activate property listing cards. Use the previous and next buttons to navigate.
1/1
Property Description
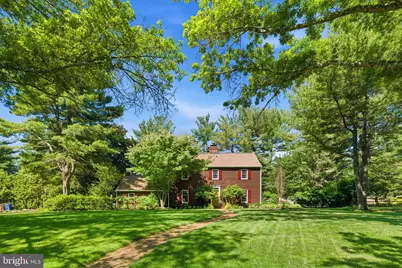
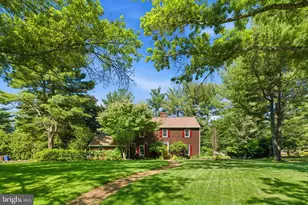
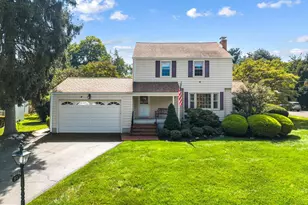
Meticulously maintained and beautifully renovated throughout, this stunning Saltbox-style Colonial is set on a large, professionally landscaped lot in the desirable Buckland Valley East Grant community built by premier custom homebuilder Ferman Lex. Positioned across from a picturesque treed open space, the home offers exceptional privacy, timeless curb appeal, and a rear-entry two-car garage. The backyard is truly an outdoor oasis, featuring a gorgeous fenced-in, propane-heated in-ground cement pool with an integrated spa and depths ranging from 3 to 9 feet. Extensive landscaping and multiple outdoor living areas create the perfect setting for relaxation and entertaining. Inside, a welcoming center hall foyer is flanked by a spacious living room and formal dining room. A beautiful wood staircase, accented by an exposed brick wall extending to the second floor, creates a striking architectural focal point. The sun-filled living room features walls of windows and French doors leading to a large screened porch, which is also accessible from the den. The formal dining room offers generous space for entertaining and connects conveniently to the kitchen. The cozy den showcases a brick fireplace and direct access to the screened porch, creating a warm and inviting gathering space. The renovated kitchen is both stylish and functional, featuring granite countertops, an elegant backsplash, abundant custom cabinetry, stainless steel appliances, a built-in electric cooktop, double ovens, and a premium refrigerator. A breakfast area and serving bar open seamlessly to the den. Adjacent to the kitchen are a side entrance, laundry room with garage access, and entry to the basement. The partially finished basement provides additional living space, including a bar area and a versatile workshop or hobby space. Upstairs, the spacious primary suite offers abundant closet space and a beautifully renovated ensuite bath. Three additional bedrooms and an updated hall bathroom complete the second floor. A turned staircase overlooks the home's dramatic brick chimney wall, adding character and architectural charm. Throughout the home, you'll find hardwood flooring, crown molding, wainscoting, and warm neutral paint tones that enhance its timeless elegance. A matching storage shed is also included and will be conveyed in its present condition. Set on a premium, private lot with exceptional landscaping, this remarkable property offers a rare opportunity to enjoy tranquility, luxury, and outdoor beauty in one of Upper Makefield's most desirable locations.
Full Property Details
Full Property Details for 3 Lookout Ln
General
- Sold For: $1,050,000
- HOA FEE: $15/month
- HOA FEE FREQ.: Annually
- Taxes: $9,998 (2025)
- Status: Closed
- Type: Single Family
- Source: BrightMLSPhilly
- MLS ID: PABU2123146
- Added to Site: 81 day(s) ago
Interior
- Fireplace: Yes
- Number of Fireplaces: 1
- Fireplace(s): Brick, Mantel(s), Wood
- Flooring: Carpet, Ceramic Tile, Hardwood
Rooms
Bathrooms
- Total Bathrooms: 3
- Full Bathrooms: 2
- Half Bathrooms: 1
- Upper Floor Baths: 2
- Upper - Full Baths: 2
- Main Floor Baths: 1
- Main - 1/2 Baths: 1
Bedrooms
- Total Bedrooms: 4
- Bedrooms Upper: 4
Additional Information
- Pool: Yes
- Private Pool: Yes
- Pool Description: In Ground, Heated, Permits, Concrete, Pool/Spa Combo
Exterior
- Exterior Features: Chimney Cap(s), Extensive Hardscape, Outbuilding(s)
- Porch/Patio/Deck: Patio(s), Screened
Parking
- Garage: Yes
- Garage Spaces: 2
- Total Spaces: 12
- Parking Features: Paved Driveway, Private
- Parking Type: Attached Garage, Driveway
- Garage Description: Garage - Rear Entry, Built In, Inside Access
Location
- Area: Upper Makefield Twp (10147)
- Municipality: UPPER MAKEFIELD TWP
- County: BUCKS
- Subdivision: BUCKLAND VALLEY EG
- Cross Streets: Decision Way E
- Driving Directions: Use GPS
School Information
- School District: Council Rock
Community
- Association: Yes
- Assoc. Fees Include: Common Area Maintenance
Heating & Cooling
- Central air: Yes
- Cooling Type: Central A/C
- Cooling Fuel: Electric
- Heating Type: Hot Water
- Heating Fuel: Oil
- Water Heater: Electric
Utilities
- Sewer: On Site Septic
- Water: Well
Structural Information
- Architectural Style: Colonial
- Structure Type: Detached
- Construction: Frame
- Basement: Yes
- Basement Desc.: Full, Partially Finished, Poured Concrete
- Foundation: Concrete Perimeter, Active Radon Mitigation
- Roof: Asphalt
- Walls/Ceilings: Dry Wall, Brick
- Stories Description: Main, Upper 1
- Square Feet: 2,108
- Sq. Ft. Source: Assessor
- Living Area: 2,108 Sq. Ft.
- Finished Above Grnd: 2,108 Sq. Ft.
- Year Built: 1977
- Year Built Source: Assessor
- Property Condition: Excellent
Lot Features
- Property View: Trees/Woods, Street
- Lot Size (Acres): 0.44
- Lot Size (Sq. Ft.): 19,200
- Lot Size Source: Assessor
- Lot Dimensions: 150.00 x 128.00
- Zoning: CR1
- Lot Description: Front Yard, Landscaping, Open, Partly Wooded, Premium, Rear Yard, SideYard(s), Trees/Wooded
Financial Considerations
- Price Per Sq. Ft.: $441.18
- Association Fee: $175
- Assoc Fee Freq.: Annually
- Assessment Year: 2026
- School Tax: $8,004
- City/TownTax: $356
- City/TownTax Freq: Annually
- County Tax: $1,637
- County Tax Freq: Annually
- Tax w/Assessment: $55,240
- Tax Amount: $9,998
- Tax Year: 2025
- Terms: Standard Sale
- Tax Total Finished Sq. Ft.: 2108
Disclosures and Reports
- Ownership: Fee Simple
- Exclusions: Second floor lace curtains. Freezer in basement.
- Inclusions: All appliances and pool equipment as shown (except freezer noted as excluded) shall be conveyed in their present condition, as is, with no value. Including refrigerator in garage, wall unit in basement. First floor window treatments as shown. Second floor window treatments except as noted in exclusions.
- Lot Number: 123
Listed by RE/MAX Properties, Brian M Pawlowski
Sold by Keller Williams Real Estate-Doylestown, Emily M Downs

Get Pre-Approved Today
Schools
Schools serving 3 Lookout Ln
School District:Council Rock School District
| Name | Grades | Distance |
|---|---|---|
Sol Feinstone El School 1090 Eagle Road, Newtown, PA 18940 | K-6 | 2.8 mi |
Newtown Middle School 116 Richboro Road, Newtown, PA 18940 | 7-8 | 6.1 mi |
Council Rock High School North 62 Swamp Road, Newtown, PA 18940 | 9-12 | 5.6 mi |
Disclaimer:
School attendance boundaries provided by ATTOM Data Solutions and are for reference only. Contact the school directly to verify enrollment eligibility.
Price & Sales History for 3 Lookout Ln
Date
Details
Price
Change
Source
8/10/2026
Sold
$1,050,000
12.9%
MLS
6/07/2026
Listed
$930,000
—
MLS
Disclaimer: Historical sales information is derived from public records provided by the county offices. Information is not guaranteed and should be independently verified.
3 Lookout Lane, Washington Crossing, PA 18977 (MLS# PABU2123146) is a Single Family property that was sold at $1,050,000 on August 10, 2026. Want to learn more about 3 Lookout Lane? Do you have questions about finding other Single Family real estate for sale in Washington Crossing? You can browse all Washington Crossing real estate or contact a Coldwell Banker agent to request more information.