This is a carousel with tiles that activate property listing cards. Use the previous and next buttons to navigate.
1/1
$385,000
This is a carousel with tiles that activate property listing cards. Use the previous and next buttons to navigate.
1/1
Property Description
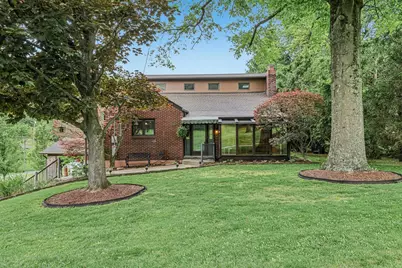
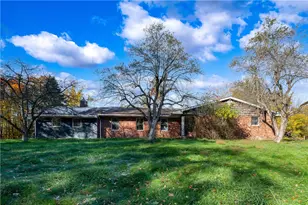
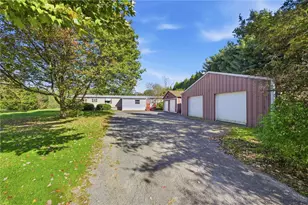
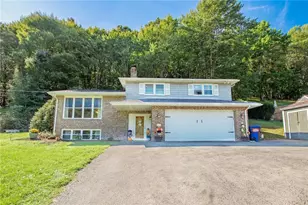
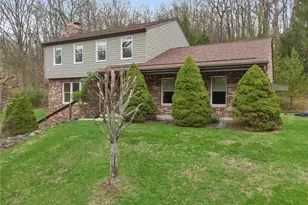
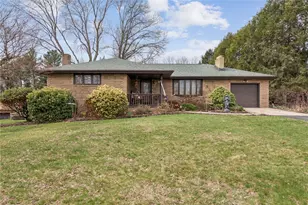
Tucked away on a beautifully landscaped 0.8 acre lot in the desirable area of Washington Township, this incredibly well-maintained brick and vinyl two-story home offers the perfect blend of space, warmth and functionality. From the moment you arrive, the peaceful country setting and inviting curb appeal set the tone for what's inside. Step into a sun-filled interior featuring gorgeous hardwood flooring throughout the main level and an open layout designed for both comfortable living and entertaining. The stunning kitchen by Kenton Kitchens is truly the heart of the home with solid wood cabinetry, stainless steel appliances, an adorable window seat and plenty of storage. A former front sunroom has been thoughtfully transformed into a breathtaking dining space showcasing floor-to-ceiling windows, creating the perfect backdrop for gatherings in every season. The main floor offers two spacious bedrooms and a full bath, while the upper level has been completely expanded into a private owner's retreat with vaulted ceilings, abundant natural light, and a beautifully designed en suite bath that feels like its own secluded escape. The upper floor also boasts a quaint sitting room -perfect for a private owner's living room or home office-and there is additional storage space in the dormers of the upper floor. Downstairs, the finished lower-level family room with built-ins adds even more flexible living space and storage, alongside a spotless laundry and mechanics area, an additional full bathroom, and a mini office perfect for work or hobbies. Outdoor living shines just as brightly with an enclosed rear sunporch overlooking the expansive backyard complete with an above-ground pool, garden space, multiple storage sheds, and room to roam. The oversized integral garage offers extra space for a workshop or home gym, while the gorgeous 2-car carport doubles as an outdoor entertaining pavilion ready for summer nights, family gatherings, and everything in between. Major updates include roof, furnace, and central air (2017), new hot water tank (2026), and brand-new 150-amp electrical panel, meter box, and exterior disconnect (2026). This is the kind of home that feels loved the second you walk through the door. Whether you work from home or need to commute for work, this spacious, thoughtfully updated home will surround you with the beauty of country living while still offering modern conveniences and quick access to major roadways.
Full Property Details
Full Property Details for 529 Utopia Rd
General
- Sold For: $385,000
- Taxes: $3,468
- Status: Closed
- Type: Single Family
- Source: West_Penn_MLS
- MLS ID: 1756916
- Added to Site: 99 day(s) ago
Interior
- Interior Features: Kitchen Island, Window Treatments
- Fireplace: Yes
- Number of Fireplaces: 1
- Fireplace(s): Electric
- Appliances: Some Electric Appliances, Dryer, Dishwasher, Microwave, Refrigerator, Stove, Washer
- Flooring: Carpet, Hardwood
Rooms
Bathrooms
- Total Bathrooms: 3
- Full Bathrooms: 3
Bedrooms
- Total Bedrooms: 3
Parking
- Garage: Yes
- Attached garage: Yes
- Total Spaces: 1
- Parking Features: Built In, Garage Door Opener
Location
- County: Westmoreland
- Driving Directions: From Route 380, turn onto Utopia Road.
School Information
- Elem School District: Kiski Area
- Midd School District: Kiski Area
- High School District: Kiski Area
Heating & Cooling
- Central air: Yes
- Air Conditioning: Yes
- Cooling Type: Central Air
- Heating Type: Forced Air, Oil
Utilities
- Sewer: Public Sewer
- Water: Public
Structural Information
- Architectural Style: Colonial, Two Story
- Construction: Brick, Vinyl Siding
- Basement: Yes
- Basement Desc.: Full, Walk-Out Access
- Roof: Asphalt
- Windows: Screens, Window Treatments
- Stories/Levels: 2
- Building Size: 2172
- Year Built: 1948
- Property Condition: Resale
Lot Features
- Lot Size (Acres): 0.8
- Lot Dimensions: 113 x 321 x IRR m/l
Financial Considerations
- Assessment Amount: $22,630
- Tax Amount: $3,468
Listing courtesy of Howard Hanna Real Estate Services
Sold courtesy of Vernon Realty Services

Get Pre-Approved Today
Schools
Schools serving 529 Utopia Rd
School District:Kiski Area School District
| Name | Grades | Distance |
|---|---|---|
Kiski Area South Primary School 230 Mamont Drive, Export, PA 15632 | K-4 | 3.7 mi |
Kiski Area Ihs 260 Hyde Park Road, Vandergrift, PA 15690 | 7-8 | 6 mi |
Kiski Area High School 240 Hyde Park Rd, Vandergrift, PA 15690 | 9-12 | 5.9 mi |
Disclaimer:
School attendance boundaries provided by ATTOM Data Solutions and are for reference only. Contact the school directly to verify enrollment eligibility.
Price & Sales History for 529 Utopia Rd
Date
Details
Price
Change
Source
7/30/2026
Sold
$385,000
10%
MLS
5/28/2026
Listed
$350,000
—
MLS
Disclaimer: Historical sales information is derived from public records provided by the county offices. Information is not guaranteed and should be independently verified.
529 Utopia Road, Washington Township, PA 15613 (MLS# 1756916) is a Single Family property that was sold at $385,000 on July 30, 2026. Want to learn more about 529 Utopia Road? Do you have questions about finding other Single Family real estate for sale in Washington Township? You can browse all Washington Township real estate or contact a Coldwell Banker agent to request more information.