This is a carousel with tiles that activate property listing cards. Use the previous and next buttons to navigate.
1/1
$351,533
This is a carousel with tiles that activate property listing cards. Use the previous and next buttons to navigate.
1/1
Property Description
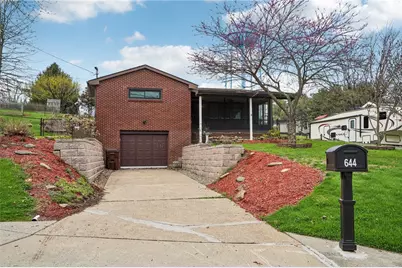
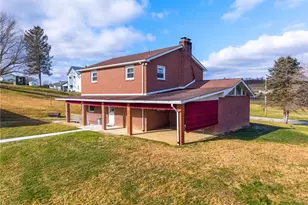
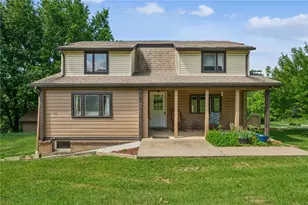
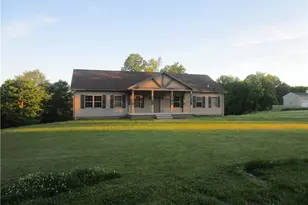
This HOME IS BETTER THAN NEW! All Fully UPdated! Nestled in the undulating hills of Washington Twp. lies this spacious and well-appointed brick ranch home with a plethora of updates and amenities for all. New glowing cortec and LVL Flooring throughout homeA superb sun filled new family room (with a Eldorado stone electric remote start gas fireplace) and real barnwood tongue and grooved wainscoting. A 2 sink gourmet kitchen with a custom designed 2 level raised 6 person island(Bar height and counter height) made of slate and barnwood will fascinate all. Notice the glass blocks that illuminate area with natural sunlight. Solid Amish made custom oak cabinets With pull out drawers, double pull out garbage bins And the most marvelous pantry with multiple shelving. A garbage disp. dishwasher and an abundance of counter space with undercounter rechargeable lights will please all the culinary Chefs of the family. Step outside to a marvelous COVERED stained concrete patio- a coveted entertaining area. Keystone blocks with proper drains by walls, and steps leading to the back yard which provides a beautiful Amish-built (16x24) barn complete with water and electric. A second driveway on side of home leads to this area and can be utilized as convenient loading or unloading area with a protected covered stoop by the kitchen door. The front area of home has a covered walkway to the cozy inviting screened in porch to view your unique flora and fauna world (a new steel patio door is here also). Ring cameras are around perimeter. New Pella and Therma twin windows throughout. Back door has blinds within the door window. Also blinds and drapes included in home. Well is hooked up for outside water access. State of the art water whole house water filtration system. New gutters with gutter guards Great location close to Pittsburgh and all surrounding areas. Take notice of all the remote- controlled fans, lights, and fireplace. New electrical box and wiring through out. New outside receptacles. Driveway to main tandem garage has been widened and Keystone Block retaining walls installed. GARAGE STORAGE SHED tent INCLUDED ALSO.Proximity to all Pittsburgh Areas.
Full Property Details
Full Property Details for 644 Grange Dr
General
- Sold For: $351,533
- Taxes: $3,238
- Status: Closed
- Type: Single Family
- Source: West_Penn_MLS
- MLS ID: 1747245
- Added to Site: 96 day(s) ago
Interior
- Number of Rooms: 8
- Interior Features: Kitchen Island, Pantry, Window Treatments
- Fireplace: Yes
- Number of Fireplaces: 1
- Fireplace(s): Electric
- Appliances: Some Gas Appliances, Dryer, Dishwasher, Disposal, Microwave, Refrigerator, Stove, Washer
- Flooring: Hardwood
Rooms
Bathrooms
- Total Bathrooms: 2
- Full Bathrooms: 2
Bedrooms
- Total Bedrooms: 3
Additional Information
- Security/Safety: Security System
Parking
- Garage: Yes
- Attached garage: Yes
- Total Spaces: 6
- Parking Features: Attached, Garage, Off Street, Garage Door Opener
Location
- County: Westmoreland
- Driving Directions: Rt 66 S to Grange across from Apollo Trust Bank
School Information
- Elem School District: Kiski Area
- Midd School District: Kiski Area
- High School District: Kiski Area
Heating & Cooling
- Central air: Yes
- Air Conditioning: Yes
- Cooling Type: Central Air
- Heating Type: Gas
Utilities
- Sewer: Public Sewer
- Water: Public
Structural Information
- Architectural Style: Colonial, Ranch
- Construction: Brick
- Basement: Yes
- Basement Desc.: Interior Entry, Partially Finished
- Roof: Asphalt
- Windows: Multi Pane, Screens, Window Treatments
- Stories/Levels: 1
- Building Size: 2100
- Year Built: 1958
- Property Condition: Resale
Lot Features
- Lot Size (Acres): 0.9061
- Lot Dimensions: .9061
Financial Considerations
- Assessment Amount: $21,130
- Tax Amount: $3,238
Listing courtesy of Howard Hanna Real Estate Services
Sold courtesy of Century 21 Fairways Real Estate

Get Pre-Approved Today
Schools
Schools serving 644 Grange Dr
School District:Kiski Area School District
| Name | Grades | Distance |
|---|---|---|
Kiski Area South Primary School 230 Mamont Drive, Export, PA 15632 | K-4 | 3.9 mi |
Kiski Area Ihs 260 Hyde Park Road, Vandergrift, PA 15690 | 7-8 | 4.6 mi |
Kiski Area High School 240 Hyde Park Rd, Vandergrift, PA 15690 | 9-12 | 4.6 mi |
Disclaimer:
School attendance boundaries provided by ATTOM Data Solutions and are for reference only. Contact the school directly to verify enrollment eligibility.
Price & Sales History for 644 Grange Dr
Date
Details
Price
Change
Source
6/30/2026
Sold
$351,533
-3.93%
MLS
4/09/2026
Listed
$365,900
—
MLS
Disclaimer: Historical sales information is derived from public records provided by the county offices. Information is not guaranteed and should be independently verified.
644 Grange Dr, Washington Township, PA 15613 (MLS# 1747245) is a Single Family property that was sold at $351,533 on June 30, 2026. Want to learn more about 644 Grange Dr? Do you have questions about finding other Single Family real estate for sale in Washington Township? You can browse all Washington Township real estate or contact a Coldwell Banker agent to request more information.