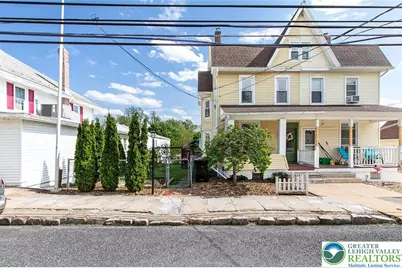
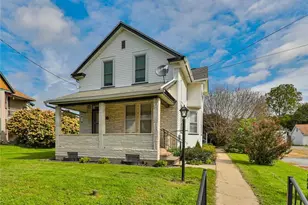
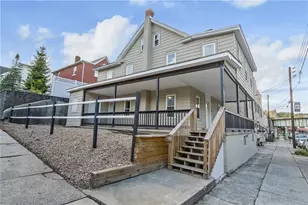
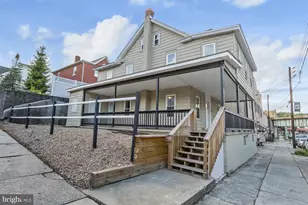
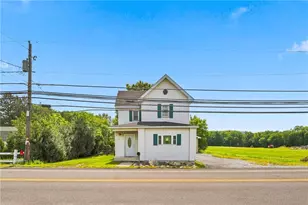
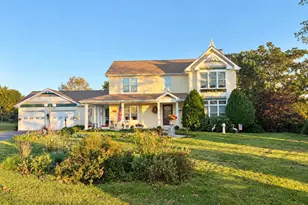
Full Property Details for 4216 Main St
General
- Sold For: $240,000
- Taxes: $2,730
- Status: Closed
- Type: Single Family
- Source: Lehigh_Valley
- MLS ID: 777568
- Added to Site: 139 day(s) ago
Interior
- Number of Rooms: 8
- Interior Features: Attic, Dining Area, Separate/Formal Dining Room, Storage
- Appliances: Electric Dryer, Electric Oven, Electric Water Heater, Washer
- Flooring: Concrete, Hardwood, Linoleum, Tile
Rooms
- Total Bathrooms: 2
- Full Bathrooms: 1
- Half Bathrooms: 1
- Laundry: Electric Dryer Hookup, Main Level
Exterior
- Exterior Features: Deck, Fence, Shed, Water Feature
- Porch/Patio/Deck: Deck
Parking
- Parking Features: Off Street, Parking Pad, On Street
Location
- Area: Washington_L
- County: Lehigh
- Subdivision: Not in Development
- Cross Streets: Main Street & Well Alley
- Driving Directions: From Rt. 22 take 309 North. In 8.4 miles turn left onto Best Station Rd. In 2 miles turn right onto County Bridge Rd. In 1.3 Miles turn right onto West Grant St. In .2 miles turn left onto Park St. In 400 feet turn right onto Main St.
School Information
- Elem School District: Northern Lehigh
- Midd School District: Northern Lehigh
- High School District: Northern Lehigh
Community
- Home Owners Assn.: Lehigh Valley MLS
Heating & Cooling
- Heating Type: Baseboard, Electric, Forced Air, Oil
Utilities
- Sewer: Public Sewer
- Water: Public
Structural Information
- Architectural Style: Victorian
- Construction: Brick, Block, Concrete, Vinyl Siding, Wood Siding
- Roof: Asphalt, Fiberglass
- Stories/Levels: 2
- Square Feet: 1,975
- Living Area: 1,975 Sq. Ft.
- Year Built: 1909
Additional Structures
- Other Structures: Shed(s)
Lot Features
- Lot Size (Acres): 0.138
- Lot Size (Sq. Ft.): 5,998
- Lot Size Source: Public Records
- Lot Features: Pond on Lot
- Zoning: Vc-Village Center
- Fencing (Description): Yard Fenced
Financial Considerations
Disclosures and Reports
- Property ID: 554270031968-1
Listed by D.E. Huber Real Estate
Sold by EXP Realty LLC