This is a carousel with tiles that activate property listing cards. Use the previous and next buttons to navigate.
1/29
$115,000
This is a carousel with tiles that activate property listing cards. Use the previous and next buttons to navigate.
1/29
Property Description
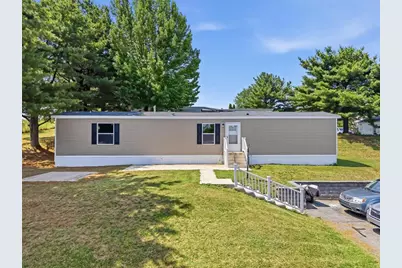

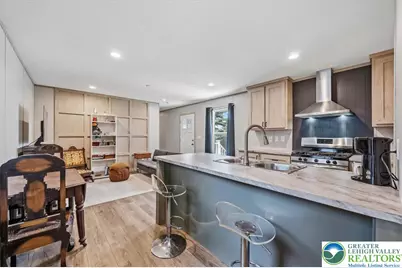
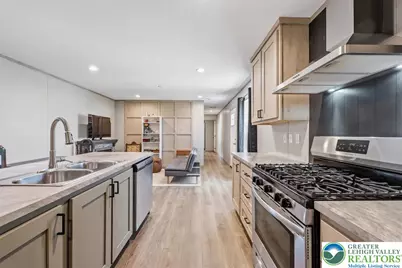
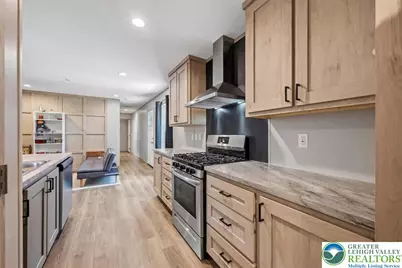
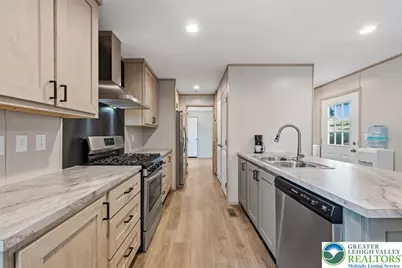
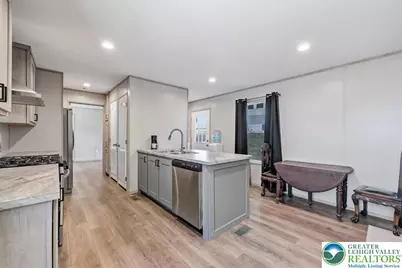
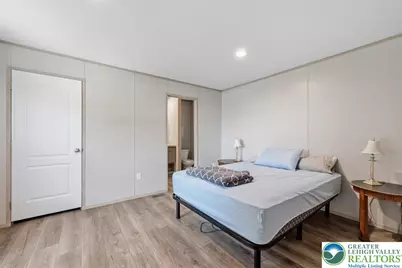
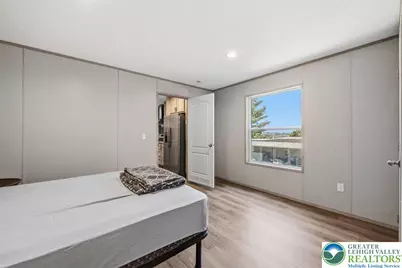
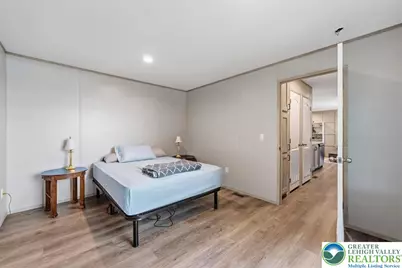
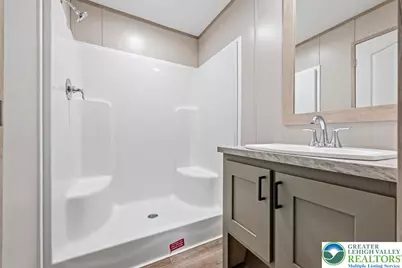
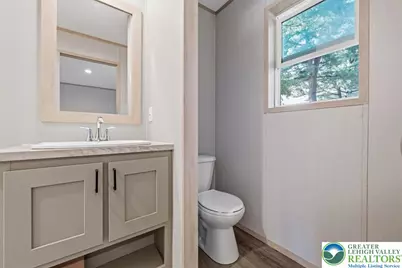
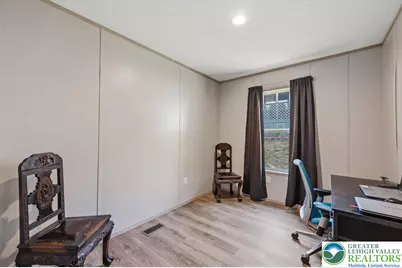
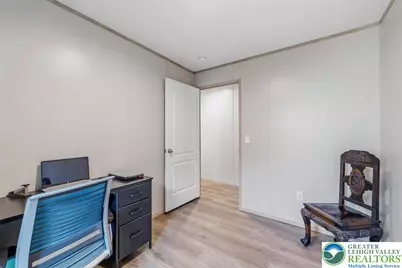
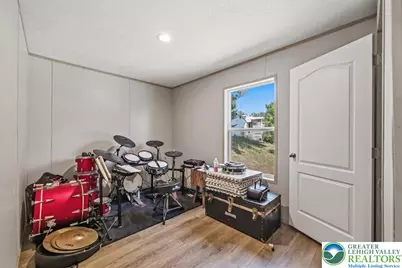
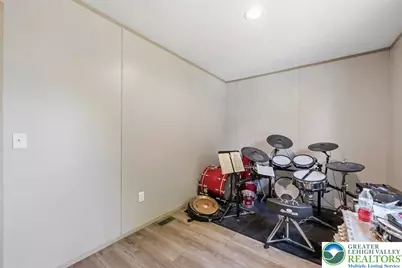
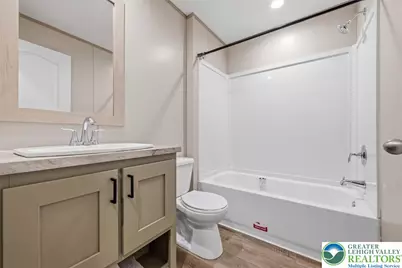
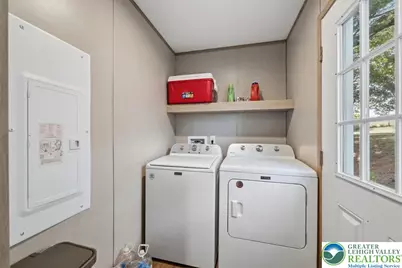
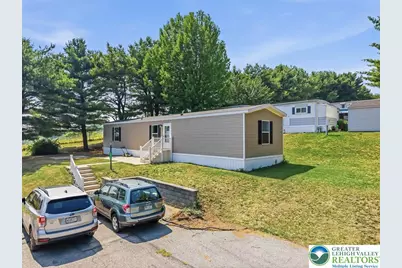
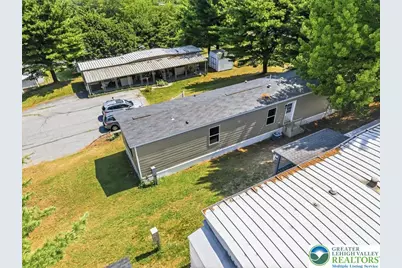
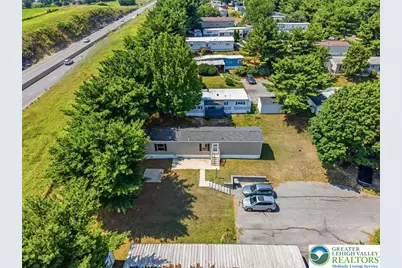
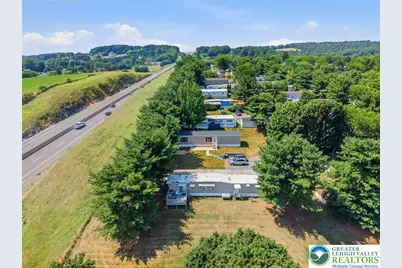
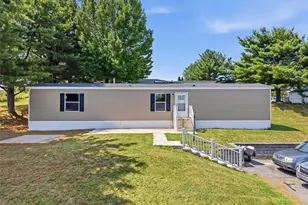
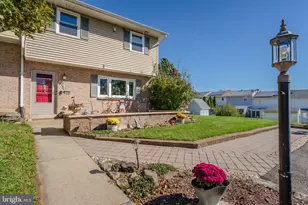
Welcome to 6016 Ambler Court, a beautifully maintained 2023 Clayton manufactured home located in the Glencrest manufactured-home community in Washington Township. Offering approximately 1,056 square feet of thoughtfully designed living space, this single-level home combines modern finishes with a functional open-concept layout for comfortable everyday living. The spacious living room flows seamlessly into the kitchen and dining area, creating an inviting space for relaxing or entertaining. The kitchen features shaker-style cabinetry, a large center island with seating, generous counter space, and a gas range, dishwasher, and refrigerator. Durable wood-look flooring extends throughout the home, complementing the bright, contemporary interior. The private primary suite offers a walk-in closet and an en-suite bathroom with a walk-in shower, while two additional bedrooms provide flexible space for guests, a home office, or hobbies. A second full bathroom and a convenient main-floor laundry area complete the home's efficient floor plan. Outside, enjoy a low-maintenance vinyl exterior, off-street parking, and the convenience of community water and sewer services within the established Glencrest community. Built in 2023, this home offers the benefits of modern construction without the wait of new construction. The home is situated on a leased homesite. Monthly lot rent is $670 and buyers must obtain community approval. Buyers are encouraged to independently verify current lot rent, utility charges, community fees, pet policies, financing options, and all community requirements with management prior to closing. Whether you're purchasing your first home, downsizing, or looking for an affordable, move-in-ready property, 6016 Ambler Court offers modern living in a convenient Lehigh County location with easy access to major commuter routes, shopping, dining, and everyday amenities.
Full Property Details
Full Property Details for 6016 Ambler Ct
General
- Price: $115,000
- HOA FEE: $670/month
- Taxes: $992
- Status: Active
- Type: Mobile Home
- Source: Lehigh_Valley
- MLS ID: 778815
- Updated: 8/31/2026
- Added to Site: 51 day(s) ago
Interior
- Number of Rooms: 6
- Interior Features: Kitchen Island, Mud Room, Utility Room, Walk-In Closet(s)
- Appliances: Dishwasher, ENERGY STAR Qualified Appliances, Electric Water Heater, Gas Oven, Gas Range, Refrigerator
- Flooring: Laminate, Resilient
Rooms
Bathrooms
- Total Bathrooms: 2
- Full Bathrooms: 2
Bedrooms
- Total Bedrooms: 3
Other Rooms
- Laundry: Washer Hookup, Dryer Hookup
Exterior
- Exterior Features: Patio, Propane Tank - Leased
- Porch/Patio/Deck: Patio
Parking
- Parking Features: On Street
Location
- Area: Washington_L
- County: Lehigh
- Subdivision: Glencrest Community
- Cross Streets: Glencrest
- Driving Directions: From PA-873 N, turn right onto Glencrest Boulevard. Turn left onto Glencrest Drive, then second left onto Ambler Court. Property is on the right.
School Information
- Elem School District: Northern Lehigh
- Midd School District: Northern Lehigh
- High School District: Northern Lehigh
- Elementary School: Slatington Elementary
- Middle School: Northern Lehigh Middle School
- High School: Northern Lehigh High School
Community
- Home Owners Assn.: Lehigh Valley MLS
Heating & Cooling
- Central air: Yes
- Air Conditioning: Yes
- Cooling Type: Central Air
- Heating Type: Forced Air, Propane
Utilities
- Sewer: Community/Coop Sewer
- Water: Community/Coop
- Cable Available: Yes
- Utility Description: Cable Available
Structural Information
- Architectural Style: Ranch
- Construction: Vinyl Siding
- Basement Desc.: None
- Roof: Asphalt, Fiberglass
- Stories/Levels: 1
- Square Feet: 1,056
- Living Area: 1,056 Sq. Ft.
- Year Built: 2023
Additional Structures
- Other Structures: Mobile Home
Lot Features
- Property View: Hills
- Lot Size Source: Other
- Sidewalks: Yes
- Lot Features: Flat
- Zoning: RR
Green Features
- Energy Efficient: Appliances
Financial Considerations
- Association Fee: $670
- Assoc Fee Freq.: Monthly
- Tax Amount: $992.88
Disclosures and Reports
- Property ID: 556007999313-253
Listed by Serhant Pennsylvania LLC
Get Pre-Approved Today
Schools
Schools serving 6016 Ambler Ct
School District:Northern Lehigh School District
| Name | Grades | Distance |
|---|---|---|
Peters El School 4055 Friedens Road, Slatington, PA 18080 | K-2 | 1.7 mi |
Slatington El School 1201 Shadow Oaks Lane, Slatington, PA 18080 | 3-6 | 4 mi |
Northern Lehigh Middle School 600 Diamond Street, Slatington, PA 18080 | 7-8 | 3.5 mi |
Northern Lehigh Senior High School 1 Bulldog Lane, Slatington, PA 18080 | 9-12 | 3.7 mi |
Disclaimer:
School attendance boundaries provided by ATTOM Data Solutions and are for reference only. Contact the school directly to verify enrollment eligibility.
Price & Sales History for 6016 Ambler Ct
Date
Details
Price
Change
Source
8/31/2026
Price Reduced
$115,000
-8%
MLS
7/20/2026
Listed
$125,000
—
MLS
Disclaimer: Historical sales information is derived from public records provided by the county offices. Information is not guaranteed and should be independently verified.
Tax History
Tax History for 6016 Ambler Ct
Year
Property Taxes
Change
Tax Assessment
Change
2026
$993
3%
$32,800
—
2025
$966
—
$32,800
—
Disclaimer: Historical tax information is derived from public records provided by the county offices. Information is not guaranteed and should be independently verified.
Estimate the Cost
Estimate the Cost for 6016 Ambler Ct
6016 Ambler Court, Washington Township, PA 18080 (MLS# 778815) is a Mobile Home property with 3 bedrooms and 2 full bathrooms. 6016 Ambler Court is currently listed for $115,000 and was received on July 20, 2026. Want to learn more about 6016 Ambler Court? Do you have questions about finding other Mobile Home real estate for sale in Washington Township? You can browse all Washington Township real estate or contact a Coldwell Banker agent to request more information.