This is a carousel with tiles that activate property listing cards. Use the previous and next buttons to navigate.
1/1
$201,000
This is a carousel with tiles that activate property listing cards. Use the previous and next buttons to navigate.
1/1
Property Description
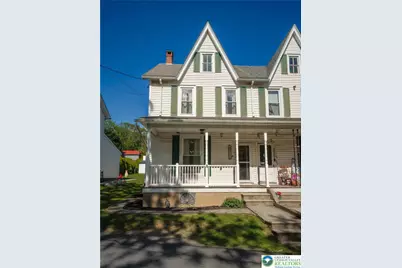
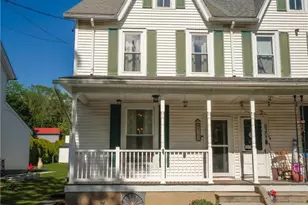
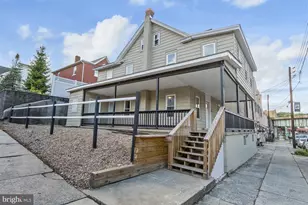
Step into this charming 3 bedroom 1 bathroom half double that perfectly blends character, comfort and functionality! Relax on the covered front porch or enjoy outdoor living in the fully fenced, oversized backyard complete with a one car garage. Inside you will find bright sun-filled windows, open concept main living areas highlighted by original pocket doors and much of the original woodwork that adds warmth and timeless appeal throughout the home. The updated kitchen comes fully equipped with all appliances included and opens to a mud room with direct access to the backyard. The second floor features three comfortable bedrooms and a beautifully renovated full bathroom. Full attic provides a huge amount of storage or can be converted to additional living space if desired. Additional highlights include a full concrete basement with laundry area and utility sink, new oil tank and plenty of storage. Offering charm, modern updates and a fantastic outdoor space, this home is ready for its next owner! Call for your private showing today!
Full Property Details
Full Property Details for 8209 Morgan St
General
- Sold For: $201,000
- Taxes: $3,066
- Status: Closed
- Type: Single Family
- Source: Lehigh_Valley
- MLS ID: 777925
- Added to Site: 135 day(s) ago
Interior
- Number of Rooms: 7
- Interior Features: Dining Area, Separate/Formal Dining Room
- Appliances: Dryer, Electric Oven, Electric Range, Oil Water Heater, Refrigerator, Washer
Rooms
Bathrooms
- Total Bathrooms: 1
- Full Bathrooms: 1
Bedrooms
- Total Bedrooms: 3
Parking
- Garage: Yes
- Garage Spaces: 1
- Parking Features: Detached, Garage
Location
- Area: Washington_L
- County: Lehigh
- Subdivision: Not in Development
- Driving Directions: From Main Street in Slatedale turn onto Morgan Street. Look for sign
School Information
- Elem School District: Northern Lehigh
- Midd School District: Northern Lehigh
- High School District: Northern Lehigh
Community
- Home Owners Assn.: Lehigh Valley MLS
Heating & Cooling
- Heating Type: Baseboard, Oil
Utilities
- Sewer: Public Sewer
- Water: Public
Structural Information
- Architectural Style: Contemporary
- Construction: Vinyl Siding, Wood Siding
- Basement Desc.: Concrete
- Roof: Asphalt, Fiberglass
- Square Feet: 1,380
- Living Area: 1,380 Sq. Ft.
Lot Features
- Lot Size (Acres): 0.135
- Lot Size (Sq. Ft.): 5,868
- Zoning: VC
Financial Considerations
- Tax Amount: $3,066.45
Disclosures and Reports
- Property ID: 554281934104 001
Listed by Dean R. Arner Real Estate Co.
Sold by NON MBR Office

Get Pre-Approved Today
Schools
Schools serving 8209 Morgan St
School District:Northern Lehigh School District
| Name | Grades | Distance |
|---|---|---|
Peters El School 4055 Friedens Road, Slatington, PA 18080 | K-2 | 1.8 mi |
Slatington El School 1201 Shadow Oaks Lane, Slatington, PA 18080 | 3-6 | 2.5 mi |
Northern Lehigh Middle School 600 Diamond Street, Slatington, PA 18080 | 7-8 | 2.5 mi |
Northern Lehigh Senior High School 1 Bulldog Lane, Slatington, PA 18080 | 9-12 | 2.5 mi |
Disclaimer:
School attendance boundaries provided by ATTOM Data Solutions and are for reference only. Contact the school directly to verify enrollment eligibility.
Price & Sales History for 8209 Morgan St
Date
Details
Price
Change
Source
6/30/2026
Sold
$201,000
0.55%
MLS
5/30/2026
Listed
$199,900
—
MLS
Disclaimer: Historical sales information is derived from public records provided by the county offices. Information is not guaranteed and should be independently verified.
8209 Morgan Street, Washington Township, PA 18079 (MLS# 777925) is a Single Family property that was sold at $201,000 on June 30, 2026. Want to learn more about 8209 Morgan Street? Do you have questions about finding other Single Family real estate for sale in Washington Township? You can browse all Washington Township real estate or contact a Coldwell Banker agent to request more information.