This is a carousel with tiles that activate property listing cards. Use the previous and next buttons to navigate.
1/1
$510,000
This is a carousel with tiles that activate property listing cards. Use the previous and next buttons to navigate.
1/1
Property Description
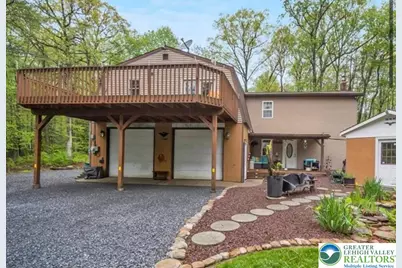
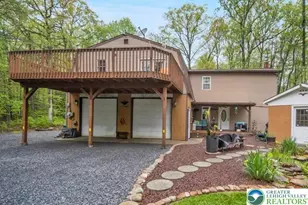
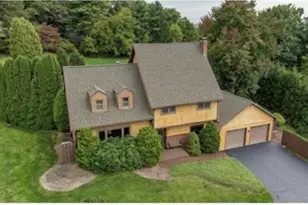
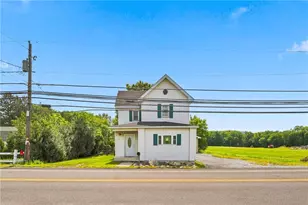
Set on 5 private acres surrounded by scenic woodlands, this spacious 3+ bedroom, 2.5-bath Raised Ranch with a two-story addition offers the perfect blend of comfort, recreation, and outdoor living. The property borders State Game Lands, providing added privacy and endless opportunities to enjoy nature. Relax on the inviting front porch before stepping into the stunning Great Room featuring cathedral ceilings, a dramatic floor-to-ceiling stone fireplace, and an open balcony overlook. Entertain with ease at the custom wet bar complete with a sink, ice maker, and mini refrigerator. The first floor also includes a full bath with a walk-in shower, while the newer Harman pellet stove and oil hot air heat, efficiently heat both levels of the home. Upstairs, the beautiful open staircase leads to the primary bedroom with hardwood flooring, cathedral ceiling, and ceiling fan. The upper level contains two additional bedrooms, another full bath, and a bright open-concept main living area. The living room, dining area, and kitchen flow seamlessly together. The glass French doors open to a large 14x26 deck-which is perfect for outdoor dining, relaxing, or entertaining guests. Back inside and down the stairs to the spacious 12x27 rear family room addition. This includes a pool table and plenty of room for gatherings. The oversized garage accommodates two or more vehicles and offers additional space for hobbies, crafts, or workshop use. A convenient laundry area is also located in the garage, featuring both a dumbwaiter and laundry chute from upstairs. Outdoor enthusiasts will appreciate the tranquil fishpond, a 20x40 fenced garden area, a tool shed, chicken coop, firepit and horseshoe pit. There's also an open lean-to shed, and a 10x40 storage barn previously used for horses. Tucked into the wooded backyard, you'll also find a private rifle/pistol range and a raised hunting blind. An exterior 30-amp RV outlet by garage adds even more convenience. This one-of-a-kind property offers space, privacy, and countless amenities both inside and out. Schedule your private showing today before this incredible opportunity is gone!
Full Property Details
Full Property Details for 9223 N Loop Rd
General
- Sold For: $510,000
- Taxes: $6,356
- Status: Closed
- Type: Single Family
- Source: Lehigh_Valley
- MLS ID: 776808
- Added to Site: 107 day(s) ago
Interior
- Number of Rooms: 8
- Interior Features: Wet Bar, Cathedral Ceiling(s), Dining Area, Eat-in Kitchen, High Ceilings, In-Law Floorplan, Kitchen Island, Loft, Vaulted Ceiling(s)
- Appliances: Dishwasher, Electric Oven, Electric Range, Electric Water Heater, Microwave, Refrigerator
Rooms
Bathrooms
- Total Bathrooms: 3
- Full Bathrooms: 2
- Half Bathrooms: 1
Bedrooms
- Total Bedrooms: 3
Other Rooms
- Laundry: Washer Hookup, Dryer Hookup
Exterior
- Exterior Features: Deck, Fire Pit, Porch, Shed, Water Feature
- Porch/Patio/Deck: Deck, Porch
Parking
- Garage: Yes
- Garage Spaces: 2
- Parking Features: Built In, Driveway, Garage, Off Street, Garage Door Opener
Location
- Area: Washington_L
- County: Lehigh
- Subdivision: Not in Development
- Driving Directions: From Mountain Rd., turn R onto N Loop Rd. 9223 will be on Right. Beginning of driveway is shared.
School Information
- Elem School District: Northern Lehigh
- Midd School District: Northern Lehigh
- High School District: Northern Lehigh
- High School: Northern Lehigh
Community
- Home Owners Assn.: Lehigh Valley MLS
Heating & Cooling
- Central air: Yes
- Air Conditioning: Yes
- Cooling Type: Central Air
- Heating Type: Forced Air, Oil, Pellet Stove
Utilities
- Sewer: Septic Tank
- Water: Well
- Well: Yes
Structural Information
- Architectural Style: Raised Ranch
- Construction: Vinyl Siding
- Basement Desc.: None
- Roof: Asphalt, Fiberglass
- Square Feet: 2,196
- Living Area: 2,196 Sq. Ft.
- Year Built: 1992
Additional Structures
- Other Structures: Barn(s), Shed(s)
Lot Features
- Lot Size (Acres): 5
- Lot Size (Sq. Ft.): 217,799
- Lot Size Source: Public Records
- Lot Features: Pond on Lot
- Zoning: Bm-Blue Mountain
Financial Considerations
- Tax Amount: $6,356.91
Disclosures and Reports
- Property ID: 554206751040 001
Listed by Keller Williams Allentown
Sold by Spectrum Real Estate Inc

Get Pre-Approved Today
Schools
Schools serving 9223 N Loop Rd
School District:Northern Lehigh School District
| Name | Grades | Distance |
|---|---|---|
Peters El School 4055 Friedens Road, Slatington, PA 18080 | K-2 | 3.5 mi |
Slatington El School 1201 Shadow Oaks Lane, Slatington, PA 18080 | 3-6 | 3.7 mi |
Northern Lehigh Middle School 600 Diamond Street, Slatington, PA 18080 | 7-8 | 3.9 mi |
Northern Lehigh Senior High School 1 Bulldog Lane, Slatington, PA 18080 | 9-12 | 3.8 mi |
Disclaimer:
School attendance boundaries provided by ATTOM Data Solutions and are for reference only. Contact the school directly to verify enrollment eligibility.
Price & Sales History for 9223 N Loop Rd
Date
Details
Price
Change
Source
7/31/2026
Sold
$510,000
2.02%
MLS
5/16/2026
Listed
$499,900
—
MLS
Disclaimer: Historical sales information is derived from public records provided by the county offices. Information is not guaranteed and should be independently verified.
9223 N Loop Road, Washington Township, PA 18080 (MLS# 776808) is a Single Family property that was sold at $510,000 on July 31, 2026. Want to learn more about 9223 N Loop Road? Do you have questions about finding other Single Family real estate for sale in Washington Township? You can browse all Washington Township real estate or contact a Coldwell Banker agent to request more information.