This is a carousel with tiles that activate property listing cards. Use the previous and next buttons to navigate.
1/1
$249,900
This is a carousel with tiles that activate property listing cards. Use the previous and next buttons to navigate.
1/1
Property Description
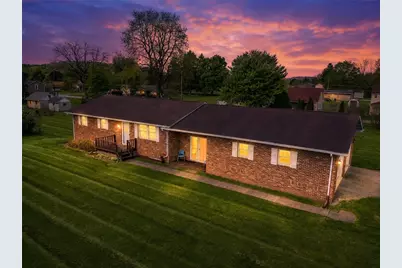
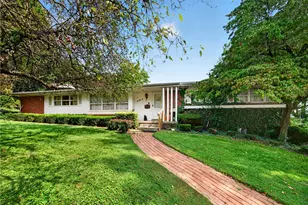
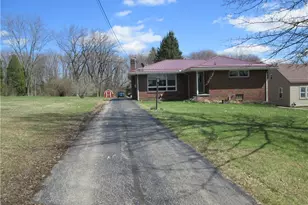
Meticulously maintained one-owner brick ranch situated on a spacious, level ½-acre corner lot! This well-cared-for home offers 3 bedrooms and 3.5 bathrooms, including a private ensuite bath in the primary bedroom and a convenient half bath located in the attached garage. The home has a warm, cozy feel throughout and features a 2-car attached garage along with a charming four-season breezeway perfect for year-round enjoyment. The semi-finished basement provides additional living or entertaining space, while outdoor features include a rear deck ideal for relaxing and a bonus shed for extra storage or workspace. Pride of ownership shines throughout this exceptional property, and for added peace of mind, a one-year home warranty is included!
Full Property Details
Full Property Details for 519 Oswald St
General
- Sold For: $249,900
- Taxes: $3,051
- Status: Closed
- Type: Single Family
- Source: West_Penn_MLS
- MLS ID: 1752974
- Added to Site: 110 day(s) ago
Interior
- Number of Rooms: 5
- Interior Features: Window Treatments
- Fireplace: Yes
- Number of Fireplaces: 1
- Fireplace(s): Wood Burning
- Appliances: Some Electric Appliances, Dryer, Dishwasher, Microwave, Refrigerator, Stove, Washer
- Flooring: Ceramic Tile, Carpet
Rooms
Bathrooms
- Total Bathrooms: 4
- Full Bathrooms: 3
- Half Bathrooms: 1
Bedrooms
- Total Bedrooms: 3
Parking
- Garage: Yes
- Attached garage: Yes
- Total Spaces: 2
- Parking Features: Attached, Garage, Garage Door Opener
Location
- County: Lawrence
School Information
- Elem School District: Ellwood City Area
- Midd School District: Ellwood City Area
- High School District: Ellwood City Area
Heating & Cooling
- Air Conditioning: Yes
- Cooling Type: Electric
- Heating Type: Forced Air, Gas
Utilities
- Sewer: Public Sewer
- Water: Well
- Well: Yes
Structural Information
- Architectural Style: Ranch
- Construction: Brick
- Basement: Yes
- Basement Desc.: Walk-Up Access
- Roof: Asphalt
- Windows: Window Treatments
- Stories/Levels: 1
- Building Size: 1040
- Year Built: 1990
- Property Condition: Resale
Lot Features
- Lot Size (Acres): 0.51
- Lot Dimensions: .51
Financial Considerations
- Assessment Amount: $96,100
- Tax Amount: $3,051
Listing courtesy of Keller Williams Steel City
Sold courtesy of Berkshire Hathaway The Preferred Realty

Get Pre-Approved Today
Schools
Schools serving 519 Oswald St
School District:Ellwood City Area School District
| Name | Grades | Distance |
|---|---|---|
North Side Primary School Orchard & North Streets, Ellwood City, PA 16117 | K-2 | 2.5 mi |
Perry Lower Intrmd School 619 Portersville Road, Ellwood City, PA 16117 | 3-4 | 4.6 mi |
Lincoln Junior-Senior High School 501 Crescent Avenue, Ellwood City, PA 16117 | 7-12 | 3.2 mi |
Disclaimer:
School attendance boundaries provided by ATTOM Data Solutions and are for reference only. Contact the school directly to verify enrollment eligibility.
Price & Sales History for 519 Oswald St
Date
Details
Price
Change
Source
7/13/2026
Sold
$249,900
—
MLS
5/13/2026
Listed
$249,900
—
MLS
Disclaimer: Historical sales information is derived from public records provided by the county offices. Information is not guaranteed and should be independently verified.
Home Warranty : Included
519 Oswald St, Wayne Township, PA 16157 (MLS# 1752974) is a Single Family property that was sold at $249,900 on July 13, 2026. Want to learn more about 519 Oswald St? Do you have questions about finding other Single Family real estate for sale in Wayne Township? You can browse all Wayne Township real estate or contact a Coldwell Banker agent to request more information.