This is a carousel with tiles that activate property listing cards. Use the previous and next buttons to navigate.
1/1
$3,000,000
This is a carousel with tiles that activate property listing cards. Use the previous and next buttons to navigate.
1/1
Property Description
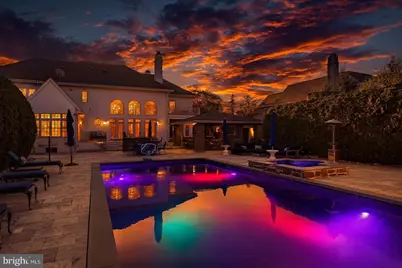
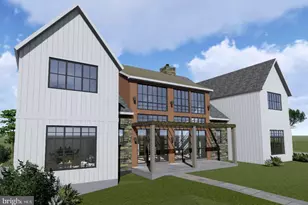
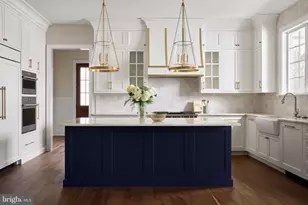
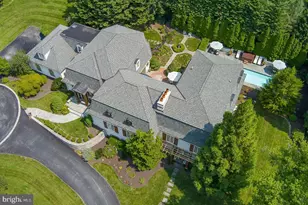
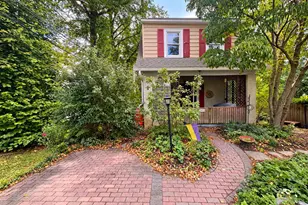
A Masterwork of Refined Living in Prestigious Wayne, PA. Set amid the storied Main Line, this exceptional residence embodies the very finest in East Coast luxury living. Positioned on nearly an acre in the coveted Whitegate enclave, the home offers an impressive 7,640 total square feet of meticulously curated interiors and world-class amenities-creating a sanctuary where sophistication, comfort, and architectural excellence converge. From the moment you arrive, the home's elevated design reveals itself. Custom Italian Bella Porta Miraquadra Series doors usher you into a world of craftsmanship and impeccable taste. At its heart lies a chef's kitchen conceived for both culinary artistry and everyday elegance-showcasing executive-grade custom cabinetry, Silestone White Zeus countertops, and a full suite of Sub-Zero, Wolf, and Bosch appliances. A grand 1½-inch butcher-block island stands as the centerpiece, outfitted with a Rohl farmhouse sink, artisan faucets, ambient pendants, a statement chandelier, and luxe details such as an Insta-hot and filtered water system and pot filler. Mosaic glass tilework and custom seating complete this remarkable culinary environment. Entertaining unfolds with ease in the gracious living and dining spaces, each enhanced by bespoke built-ins and designer window treatments. A richly appointed office provides an inspiring setting for work or reflection, while the sun-splashed conservatory offers a peaceful vantage point to take in the home's serene surroundings. Three fireplaces-including one positioned poolside-infuse the home with warmth, ambiance, and architectural character. The primary suite is a haven of pure indulgence. Custom wardrobe cabinetry, a tailored dressing table, and a private balcony overlooking the pool create an atmosphere of serene elegance. The spa-inspired ensuite bath boasts heated marble floors and a custom steam shower with multi-massage heads-an everyday retreat reminiscent of a boutique luxury spa. Secondary bedrooms continue the home's elevated aesthetic with dual vanities and exquisitely finished custom showers. For the automobile connoisseur or hobbyist, the property includes an attached 3-car garage paired with an additional two-story, 2-car structure. Outdoors, the estate reveals its resort-style amenities and a series of exquisite upgrades designed for luxurious living and exceptional entertaining. The expansive exterior patio is anchored by Silver Tumbled Travertine paver decking and elevated by Dolce Vita leathered marble counters. Artisanal Vihara Ehex Silk and Falling Star Sleek Ceylon wall tiles create a striking visual backdrop, while a GE Monogram grill and burner, custom built-in fireplace, and integrated pizza oven offer an unrivaled alfresco culinary experience. A sophisticated pool with retractable cover, a well-appointed pool house, and a handcrafted stone bar further enhance the outdoor oasis. Completing the grounds is a private park complete with tennis and basketball courts, a playground, and manicured green space for recreation and relaxation. The heated granite cobblestone driveway adds both elegance and functionality, ensuring a grand approach in every season. The lower level extends the home's entertaining prowess with a custom bar-enhanced in 2020 with new appliances-a climate-controlled wine cellar, dedicated home gym, and an immersive theater room designed for cinematic experiences. Offering five spacious bedrooms and six luxurious baths, this residence is the epitome of harmonious living. Additional comforts include central air, a stately fireplace, and a thoughtfully planned laundry suite. 1053 Whitegate Road stands as a statement of luxury, lifestyle, and legacy-an extraordinary opportunity to acquire one of Wayne's most distinguished properties in the heart of the Main Line.
Full Property Details
Full Property Details for 1053 Whitegate Rd
General
- Sold For: $3,000,000
- HOA FEE: $117/month
- HOA FEE FREQ.: Annually
- Taxes: $28,890 (2025)
- Status: Closed
- Type: Single Family
- Source: BrightMLSPhilly
- MLS ID: PAMC2171992
- Added to Site: 58 day(s) ago
Interior
- Number of Rooms: 24
- Rooms/Areas: Living Room, Dining Room, Primary Bedroom, Bedroom 2, Bedroom 3, Bedroom 4, Bedroom 5, Kitchen, Game Room, Family Room, Foyer, Breakfast Room, Sun/Florida Room, Exercise Room, Laundry, Mud Room, Other, Office, Recreation Room, Media Room, Bathroom 2, Bathroom 3, Primary Bathroom
- Fireplace: Yes
- Number of Fireplaces: 2
- Flooring: Carpet, Hardwood, Heated, Luxury Vinyl Plank, Marble, Ceramic Tile
Rooms
Bathrooms
- Total Bathrooms: 3
- Full Bathrooms: 3
- Upper Floor Baths: 3
- Upper - Full Baths: 3
Bedrooms
- Total Bedrooms: 5
- Bedrooms Upper: 5
Additional Information
- Shared Amenities: Common Grounds, Tennis Courts, Tot Lots/Playground
Parking
- Garage: Yes
- Garage Spaces: 5
- Total Spaces: 5
- Parking Type: Attached Garage, Detached Garage, Driveway
- Garage Description: Garage - Side Entry, Garage - Front Entry, Oversized, Garage Door Opener, Additional Storage Area
Location
- Area: Upper Merion Twp (10658)
- Municipality: UPPER MERION TWP
- County: MONTGOMERY
- Subdivision: WHITEGATE
- Driving Directions: From Upper Gulph Rd, Right on King of Prussia Rd, Left on Upper Gulph Rd, Right on Radnor Rd, Right on Croton Rd, Left on Warner Rd, Right on Whitegate Rd
School Information
- School District: Upper Merion Area
- Elementary School: Roberts
- Middle School: Upper Merion
- High School: Upper Merion
Community
- Association: Yes
- Assoc. Fees Include: Common Area Maintenance
Heating & Cooling
- Central air: Yes
- Cooling Type: Central A/C
- Cooling Fuel: Electric
- Heating Type: Central
- Heating Fuel: Natural Gas
- Water Heater: Natural Gas
Utilities
- Sewer: Public Sewer
- Water: Public
Structural Information
- Architectural Style: Colonial
- Structure Type: Detached
- Construction: Stucco
- Basement: Yes
- Basement Entrance: Yes
- Basement Desc.: Daylight, Full, Fully Finished, Heated, Improved, Interior Access, Outside Entrance, Walkout Stairs
- Foundation: Concrete Perimeter
- Roof: Shingle
- Walls/Ceilings: 2 Story Ceilings, Tray Ceilings, High
- Stories Description: Lower 1, Main, Upper 1
- Square Feet: 7,640
- Sq. Ft. Source: Estimated
- Living Area: 7,640 Sq. Ft.
- Finished Above Grnd: 5,602 Sq. Ft.
- Finished Below Grnd: 2,038 Sq. Ft.
- Year Built: 2003
- Year Built Source: Assessor
- Property Condition: Excellent
Lot Features
- Lot Size (Acres): 0.88
- Lot Size (Sq. Ft.): 38,446
- Lot Size Source: Assessor
- Lot Dimensions: 100.00 x 0.00
- Zoning: R1
Financial Considerations
- Price Per Sq. Ft.: $535.52
- Association Fee: $1,400
- Assoc Fee Freq.: Annually
- Assessment Year: 2025
- Tax w/Assessment: $799,490
- Tax Amount: $28,890
- Tax Year: 2025
- Terms: Standard Sale
Disclosures and Reports
- Ownership: Fee Simple
- Inclusions: Refrigerators, Washer, Dryer - All in "As Is" condition and no monetary value.
Listed by Compass Pennsylvania, LLC, William Deery and Compass Pennsylvania, LLC, Laura Hewitt
Sold by RE/MAX Services, Joanne Winning

Get Pre-Approved Today
Schools
Schools serving 1053 Whitegate Rd
School District:Upper Merion Area School District
| Name | Grades | Distance |
|---|---|---|
Roberts El School 889 Croton Road, Wayne, PA 19087 | K-4 | 0.5 mi |
Upper Merion Middle School 450 Keebler Road, King of Prussia, PA 19406 | 5-8 | 1.5 mi |
Upper Merion High School 465 Crossfield Road, King of Prussia, PA 19406 | 9-12 | 1.5 mi |
Disclaimer:
School attendance boundaries provided by ATTOM Data Solutions and are for reference only. Contact the school directly to verify enrollment eligibility.
Price & Sales History for 1053 Whitegate Rd
Date
Details
Price
Change
Source
4/15/2026
Sold
$3,000,000
—
MLS
3/30/2026
Listed
$3,000,000
—
MLS
Disclaimer: Historical sales information is derived from public records provided by the county offices. Information is not guaranteed and should be independently verified.
1053 Whitegate Road, Wayne, PA 19087 (MLS# PAMC2171992) is a Single Family property that was sold at $3,000,000 on April 15, 2026. Want to learn more about 1053 Whitegate Road? Do you have questions about finding other Single Family real estate for sale in Wayne? You can browse all Wayne real estate or contact a Coldwell Banker agent to request more information.