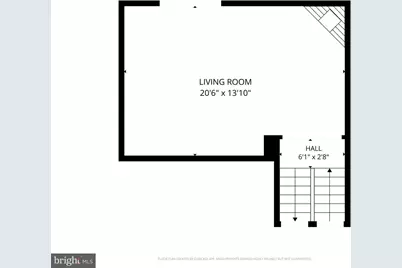
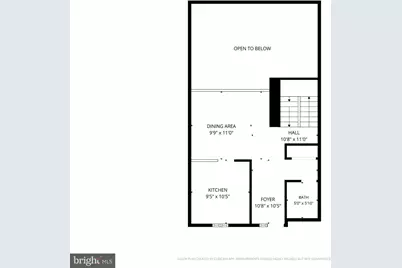
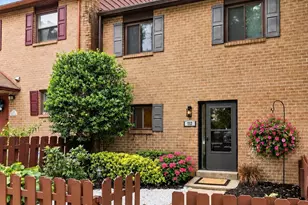
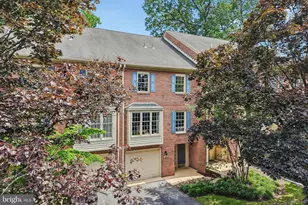
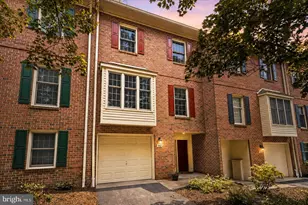
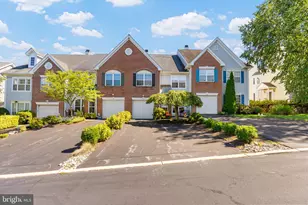
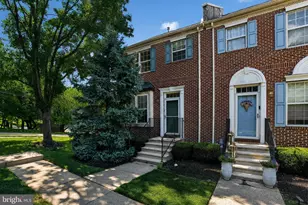
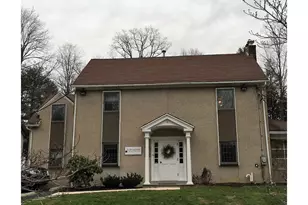
Full Property Details for 112 Eaton Dr
General
- Price: $564,999
- HOA FEE: $42/month
- HOA FEE FREQ.: Annually
- Taxes: $8,202 (2026)
- Status: Under Contract
- Type: Townhouse
- Source: BrightMLSPhilly
- MLS ID: PADE2122136
- Updated: 9/23/2026
- Added to Site: 49 day(s) ago
Interior
- Number of Rooms: 7
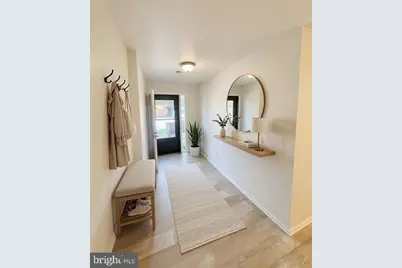
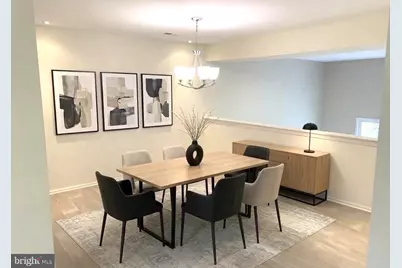
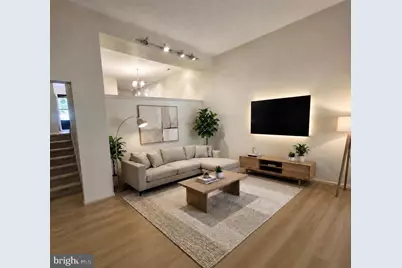
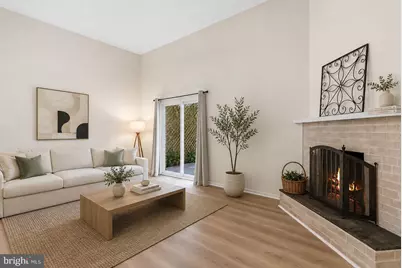
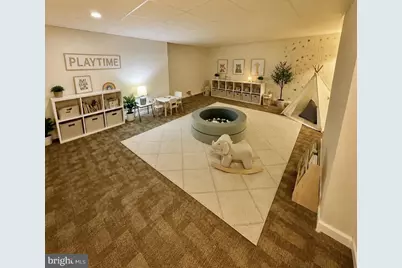
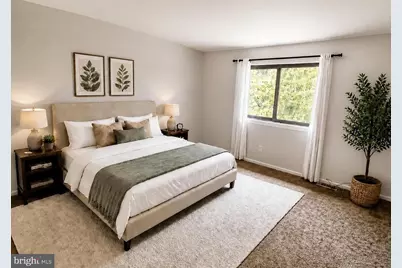
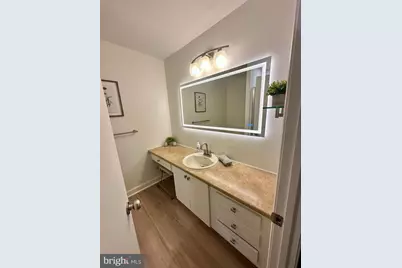
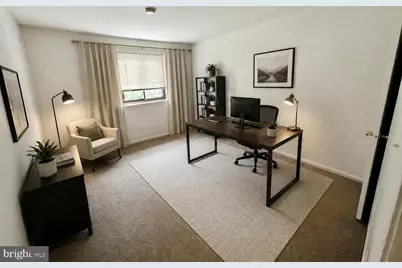
- Rooms/Areas: Dining Room, Primary Bedroom, Kitchen, Basement, Foyer, Great Room, Primary Bathroom
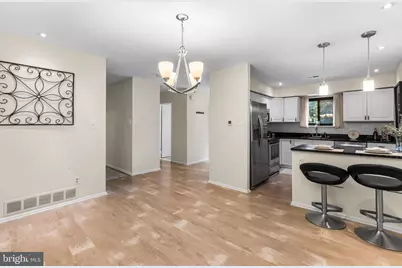
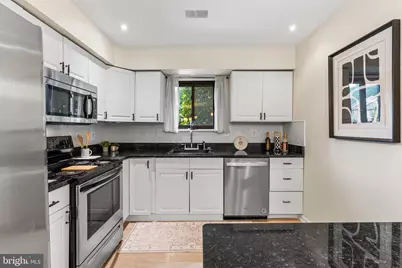
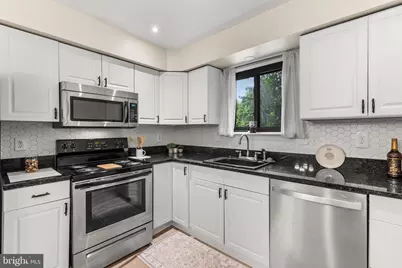
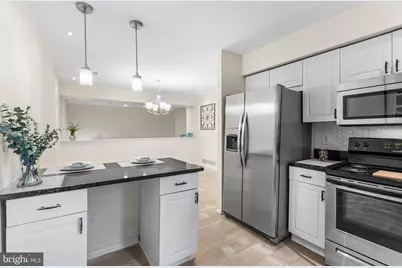
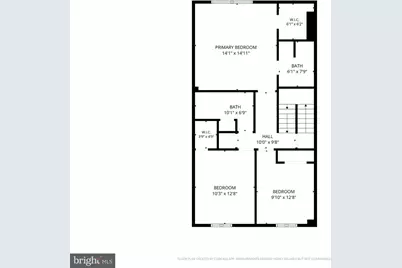
- Interior Features: Attic/House Fan, Floor Plan - Open, Kitchen - Island, Recessed Lighting, Primary Bath(s), Upgraded Countertops, Walk-in Closet(s)
- Fireplace: Yes
- Number of Fireplaces: 1
- Appliances: Built-In Range, Built-In Microwave, Dryer - Electric, Stainless Steel Appliances, Washer - Front Loading, Washer/Dryer Stacked
- Flooring: Engineered Wood, Carpet
Rooms
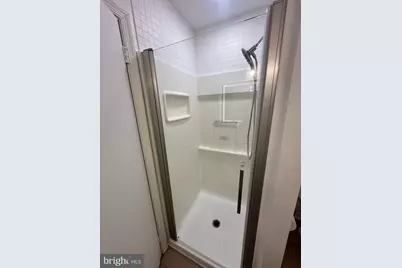
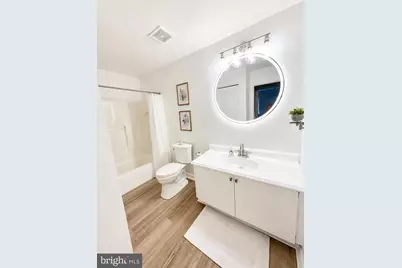
- Total Bathrooms: 3
- Full Bathrooms: 2
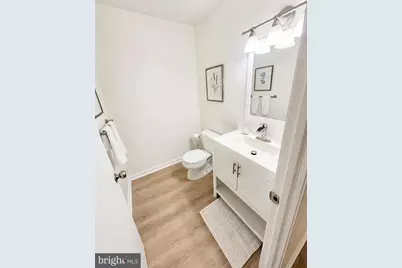
- Half Bathrooms: 1
- Upper Floor Baths: 2
- Upper - Full Baths: 2
- Main Floor Baths: 1
- Main - 1/2 Baths: 1
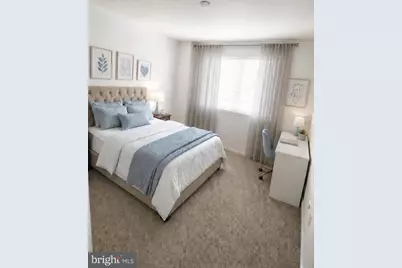
- Total Bedrooms: 3
- Bedrooms Upper: 3
Parking
- Total Spaces: 2
- Parking Type: Parking Lot, On Street
Location
- Area: Radnor Twp (10436)
- Municipality: RADNOR TWP
- County: DELAWARE
- Subdivision: EATON VIL
- Cross Streets: Spoth Devon
- Driving Directions: Lancaster Ave to Conestoga Rd to S Devon to Eaton
- Direction Faces: Southeast
School Information
- School District: Radnor Township
- Elementary School: Wayne
- Middle School: Radnor M
- High School: Radnor H
Community
- Association: Yes
- Assoc. Name: DEVON SQUARE HOA
- Assoc. Fees Include: Common Area Maintenance
Heating & Cooling
- Central air: Yes
- Cooling Type: Central A/C
- Cooling Fuel: Electric
- Heating Type: 90% Forced Air
- Heating Fuel: Electric
- Water Heater: Electric
Utilities
- Sewer: Public Sewer
- Water: Public
Structural Information
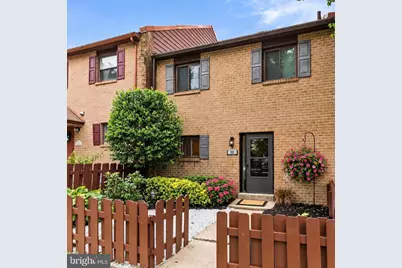
- Architectural Style: Colonial
- Structure Type: Interior Row/Townhouse
- Construction: Brick, Stucco
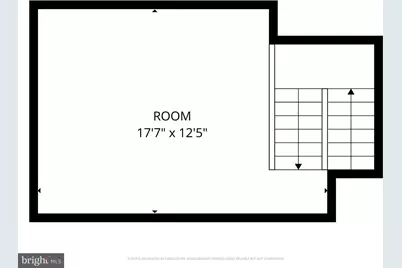
- Basement: Yes
- Basement Desc.: Fully Finished
- Foundation: Block
- Roof: Asphalt
- Entry Floor Number: 1
- Stories Description: Main, Upper 1
- Square Feet: 2,006
- Sq. Ft. Source: Estimated
- Living Area: 2,006 Sq. Ft.
- Finished Above Grnd: 2,006 Sq. Ft.
- Year Built: 1980
- Year Built Source: Estimated
- Property Condition: Excellent
Lot Features
- Lot Size (Acres): 0.07
- Lot Size (Sq. Ft.): 3,049
- Lot Size Source: Estimated
- Zoning: RESID
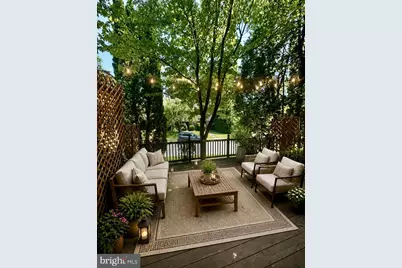
- Lot Description: Backs to Trees, Front Yard, Landscaping, Rear Yard
- Fencing (Description): Picket
Financial Considerations
- Price Per Sq. Ft.: $281.65
- Association Fee: $500
- Assoc Fee Freq.: Annually
- Tax w/Assessment: $346,910
- Tax Amount: $8,202
- Tax Year: 2026
Disclosures and Reports
- Ownership: Fee Simple
- Inclusions: washer/dryer stackable, refgrigerator
Listed by BHHS Fox & Roach Wayne-Devon, Kathryn J Hydier