This is a carousel with tiles that activate property listing cards. Use the previous and next buttons to navigate.
1/1
$555,000
This is a carousel with tiles that activate property listing cards. Use the previous and next buttons to navigate.
1/1
Property Description
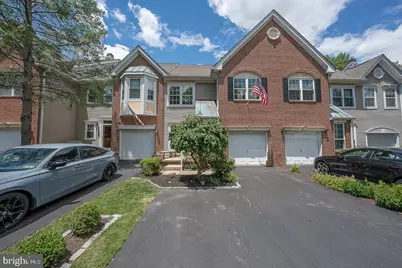
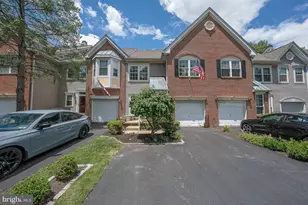
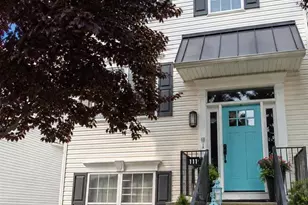
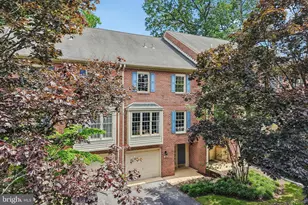
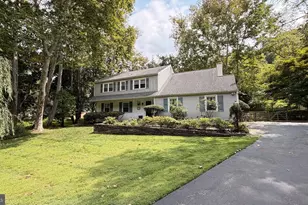
Welcome to 112 Lemonton Way, a beautifully maintained Main Line townhouse that perfectly blends comfort, style, and modern convenience. Located in the highly desirable Rebel Hill community, this exceptional 3-bedroom, 2.5-bath home offers spacious living areas, elegant finishes, and a thoughtfully designed floor plan ideal for both everyday living and entertaining. The main level features hardwood floors and a seamless flow from the inviting living room to the formal dining area. At the heart of the home is a sun-filled family room with a dramatic cathedral ceiling and a cozy wood fireplace, creating the perfect setting for relaxing evenings or gathering with family and friends. Adjacent to the family room is a beautifully appointed kitchen with direct access to a private deck, where you can enjoy scenic views and peaceful outdoor living. A convenient powder room, oversized pantry, coat closet and access to the attached garage with additional storage complete the first floor. Upstairs, the spacious primary suite serves as a private retreat, featuring two large walk-in closets and an en-suite bath. Two additional generously sized bedrooms, a full hall bath, and a conveniently located laundry room provide comfort and functionality for family and guests alike. The walkout lower level is a standout feature, offering two finished living areas and ample storage space. One area features sliding glass doors with walk-out access to the backyard, while the second is currently used as a home office. Whether utilized as a guest suite, in-law accommodation, fitness area, recreation room, additional family room, or workspace, these versatile living spaces can easily adapt to your lifestyle and needs. The direct outdoor access provides an ideal setting to unwind and enjoy the tranquil surroundings. Move-in ready and ideally situated in one of the Main Line's most sought-after communities, this home offers the perfect combination of convenience, comfort, and timeless appeal. With easy access to shopping, dining, major transportation routes, and all the amenities the Main Line has to offer, 112 Lemonton Way presents an outstanding opportunity to enjoy sophisticated, low-maintenance living.
Full Property Details
Full Property Details for 112 Lemonton Way
General
- Sold For: $555,000
- HOA FEE: $150/month
- HOA FEE FREQ.: Quarterly
- Taxes: $7,245 (2025)
- Status: Closed
- Type: Townhouse
- Source: BrightMLSPhilly
- MLS ID: PAMC2184440
- Added to Site: 71 day(s) ago
Interior
- Interior Features: Bathroom - Stall Shower, Bathroom - Tub Shower, Bathroom - Walk-In Shower, Breakfast Area, Built-Ins, Carpet, Ceiling Fan(s), Dining Area, Family Room Off Kitchen, Floor Plan - Open, Floor Plan - Traditional, Formal/Separate Dining Room, Kitchen - Eat-In, Kitchen - Island, Pantry, Primary Bath(s), Recessed Lighting, Walk-in Closet(s), Wood Floors
- Fireplace: Yes
- Number of Fireplaces: 1
- Fireplace(s): Fireplace - Glass Doors, Wood
- Appliances: Built-In Range, Dryer, Oven - Single, Refrigerator, Washer
Rooms
Bathrooms
- Total Bathrooms: 3
- Full Bathrooms: 2
- Half Bathrooms: 1
- Upper Floor Baths: 2
- Upper - Full Baths: 2
- Main Floor Baths: 1
- Main - 1/2 Baths: 1
Bedrooms
- Total Bedrooms: 3
- Bedrooms Upper: 3
Parking
- Garage: Yes
- Garage Spaces: 1
- Total Spaces: 4
- Parking Type: Attached Garage, Driveway
- Garage Description: Garage - Front Entry, Inside Access
Location
- Area: Upper Merion Twp (10658)
- Municipality: UPPER MERION TWP
- County: MONTGOMERY
- Subdivision: REBEL HILL
- Driving Directions: Montgomery Ave to left on Old Gulph to left at Rebel Hill Road Entrance Sign. Left on Lemonton Way and home is on the left, # 112.
School Information
- School District: Upper Merion Area
Community
- Association: Yes
- Pets Allowed: Yes
- Pets: No Pet Restrictions
Heating & Cooling
- Central air: Yes
- Cooling Type: Central A/C
- Cooling Fuel: Natural Gas
- Heating Type: Forced Air
- Heating Fuel: Natural Gas
- Water Heater: Natural Gas
Utilities
- Sewer: Public Sewer
- Water: Public
Structural Information
- Architectural Style: Contemporary
- Structure Type: Interior Row/Townhouse
- Construction: Vinyl Siding
- Basement: Yes
- Basement Entrance: Yes
- Basement Desc.: Daylight, Partial, Heated, Improved, Outside Entrance, Partially Finished, Poured Concrete, Rear Entrance, Space For Rooms, Walkout Level, Windows
- Foundation: Concrete Perimeter
- Stories Description: Main, Upper 1
- Square Feet: 2,416
- Sq. Ft. Source: Estimated
- Living Area: 2,416 Sq. Ft.
- Finished Above Grnd: 1,916 Sq. Ft.
- Finished Below Grnd: 500 Sq. Ft.
- Year Built: 1993
- Year Built Source: Assessor
Lot Features
- Property View: Garden/Lawn, Trees/Woods
- Lot Size (Acres): 0.06
- Lot Size (Sq. Ft.): 2,403
- Lot Size Source: Assessor
- Lot Dimensions: 24.00 x 100.00
- Zoning: RESIDENTIAL
Financial Considerations
- Price Per Sq. Ft.: $287
- Association Fee: $450
- Assoc Fee Freq.: Quarterly
- Assessment Year: 2026
- School Tax: $4,889
- City/TownTax: $1,144
- City/TownTax Freq: Annually
- County Tax: $1,112
- County Tax Freq: Annually
- Tax w/Assessment: $203,640
- Tax Amount: $7,245
- Tax Year: 2025
- Terms: Standard Sale
- Tax Total Finished Sq. Ft.: 1916
Disclosures and Reports
- Ownership: Fee Simple
- Inclusions: chandelier, washer, dryer, refrigerator
- Lot Number: 121
Listed by Compass Pennsylvania, LLC, Ali Deane Ogelsby Farrell
Sold by KW Main Line - Narberth, Damon C. Michels

Get Pre-Approved Today
Schools
Schools serving 112 Lemonton Way
School District:Upper Merion Area School District
| Name | Grades | Distance |
|---|---|---|
Roberts El School 889 Croton Road, Wayne, PA 19087 | K-4 | 2.5 mi |
Upper Merion Middle School 450 Keebler Road, King of Prussia, PA 19406 | 5-8 | 3.2 mi |
Upper Merion High School 465 Crossfield Road, King of Prussia, PA 19406 | 9-12 | 3.1 mi |
Disclaimer:
School attendance boundaries provided by ATTOM Data Solutions and are for reference only. Contact the school directly to verify enrollment eligibility.
Price & Sales History for 112 Lemonton Way
Date
Details
Price
Change
Source
7/27/2026
Sold
$555,000
0.93%
MLS
6/17/2026
Listed
$549,900
—
MLS
Disclaimer: Historical sales information is derived from public records provided by the county offices. Information is not guaranteed and should be independently verified.
112 Lemonton Way, Wayne, PA 19087 (MLS# PAMC2184440) is a Townhouse property that was sold at $555,000 on July 27, 2026. Want to learn more about 112 Lemonton Way? Do you have questions about finding other Townhouse real estate for sale in Wayne? You can browse all Wayne real estate or contact a Coldwell Banker agent to request more information.