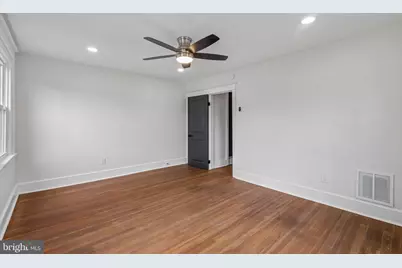
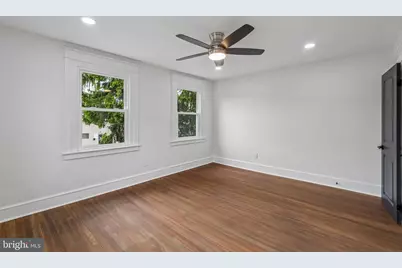
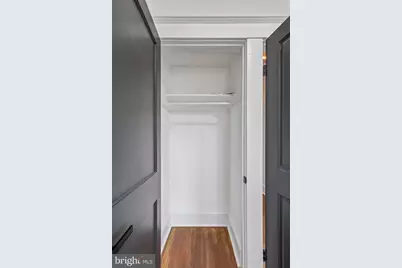
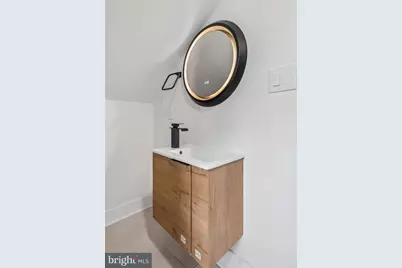
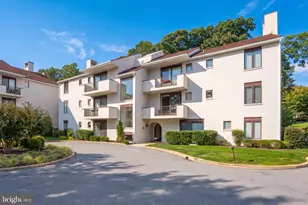
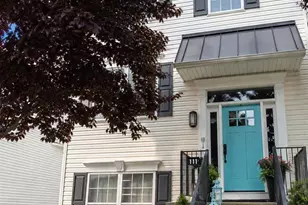
This is a carousel with tiles that activate property listing cards. Use the previous and next buttons to navigate.
1/71
$599,000
This is a carousel with tiles that activate property listing cards. Use the previous and next buttons to navigate.
1/71
Property Description
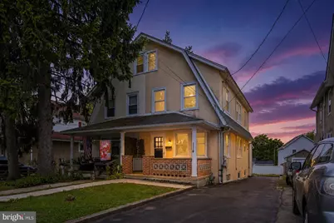
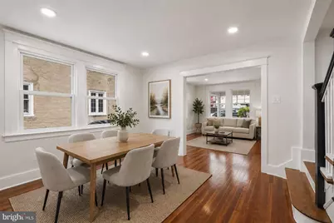
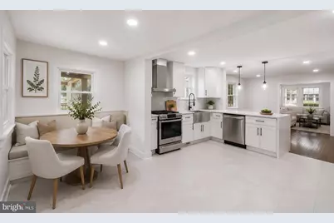
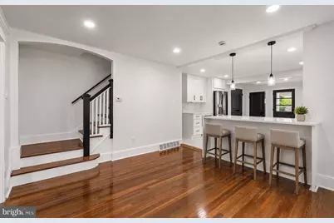
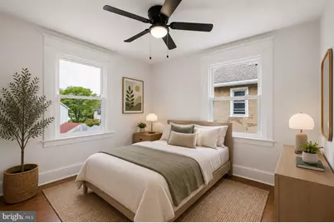
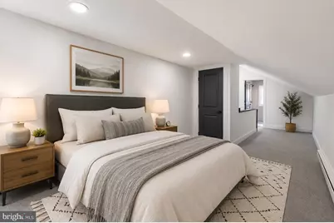
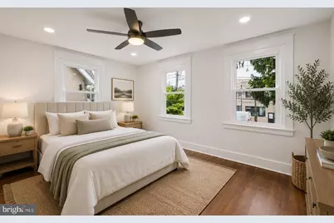
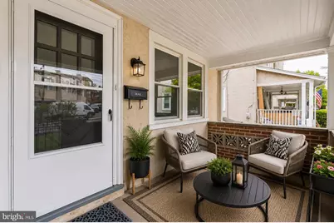
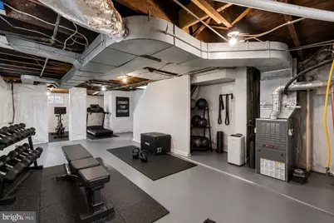
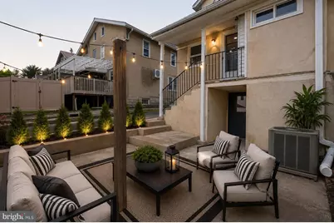
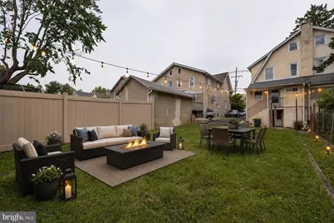
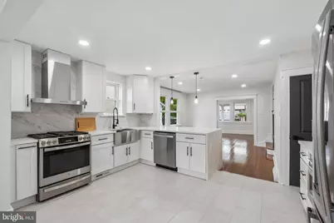
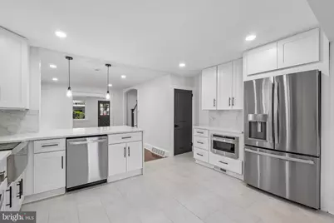
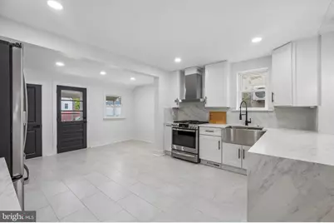
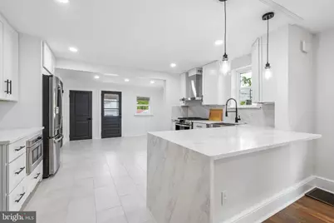
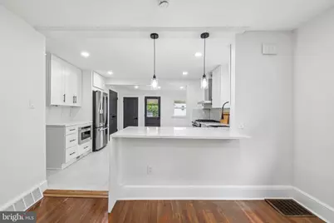
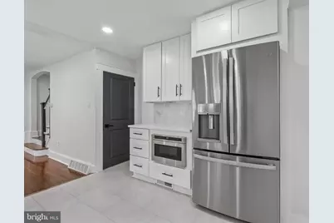
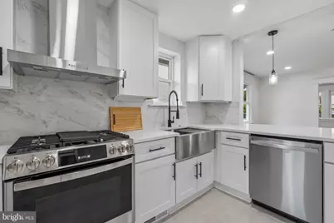
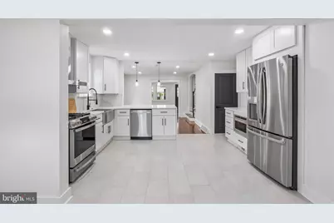
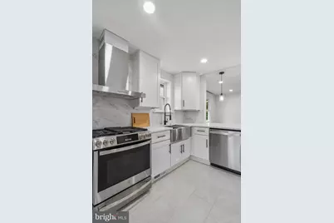
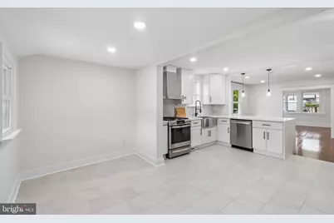
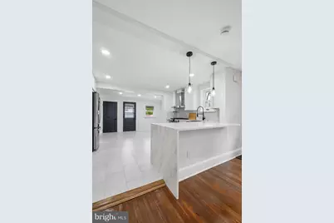
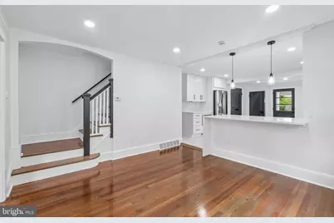
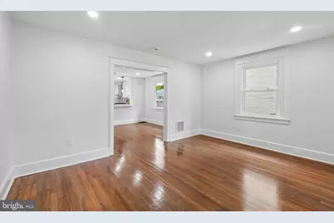
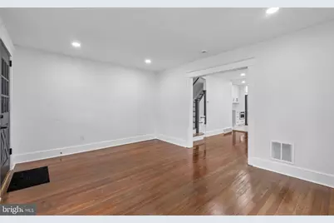
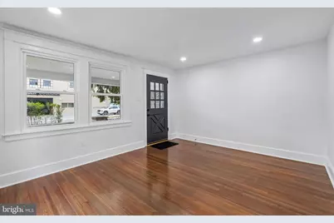
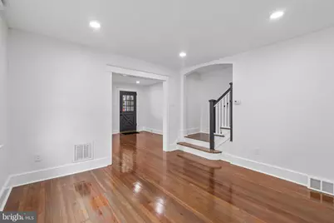
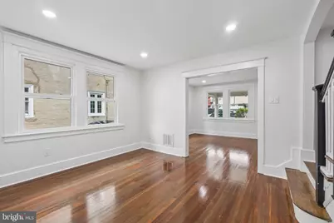
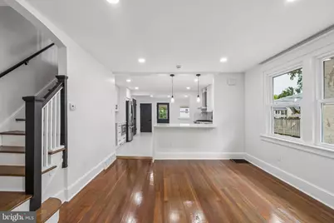
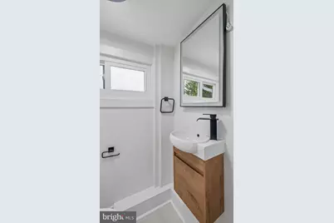
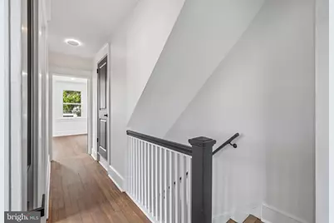
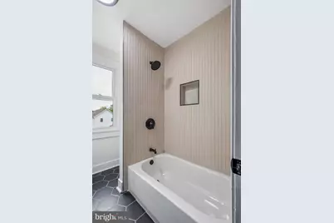
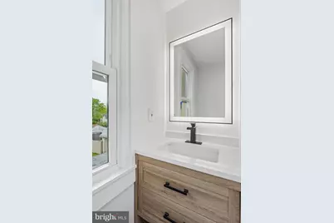
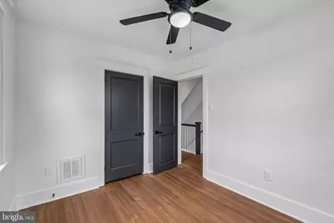
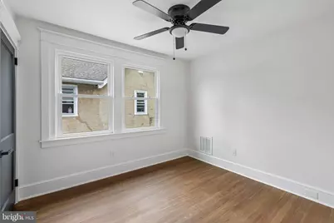
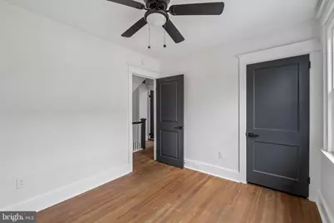
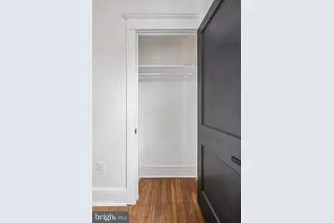
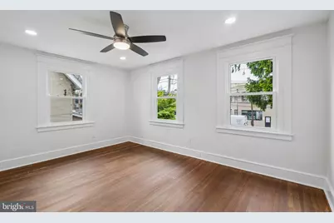
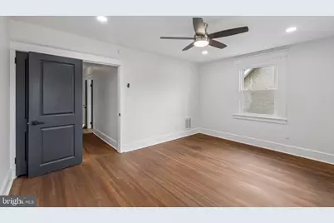
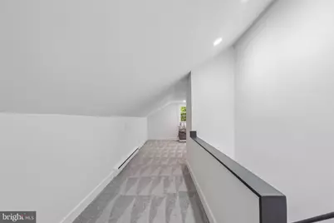
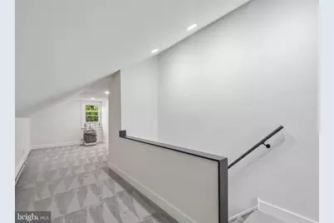
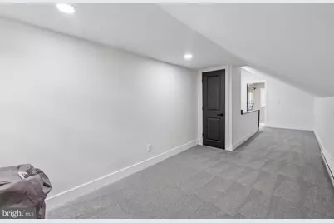
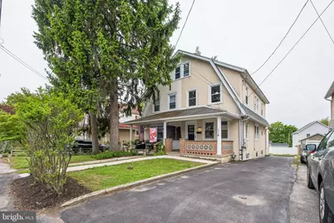
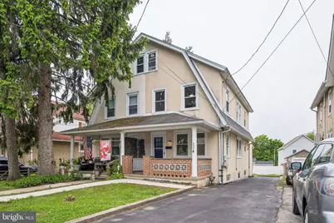
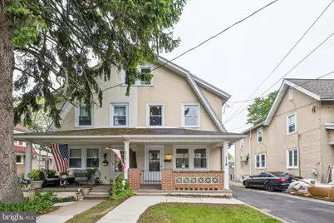
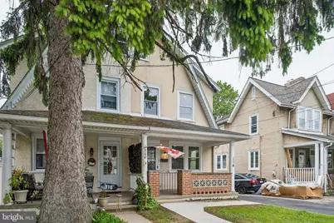
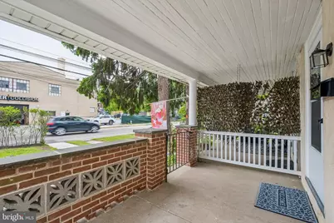
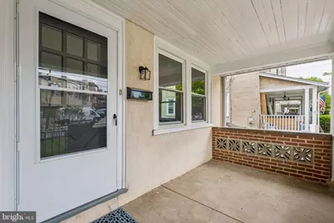
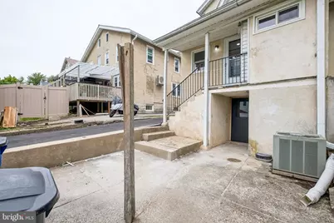
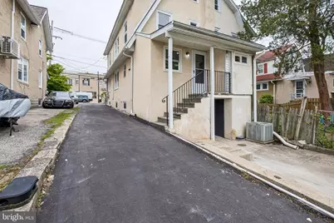
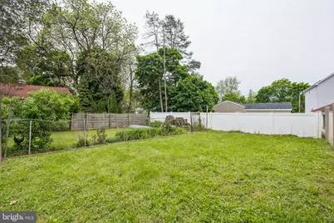
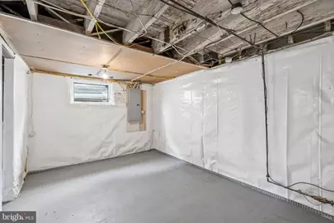
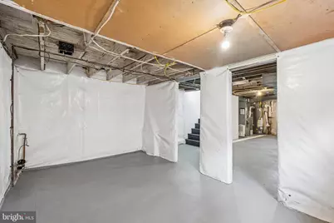
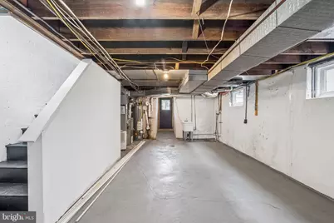
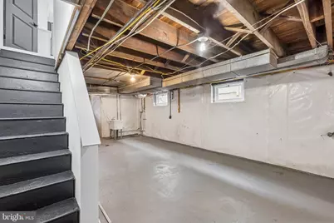
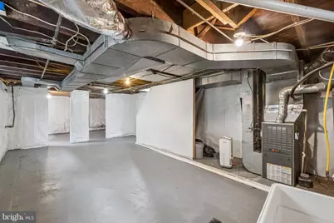
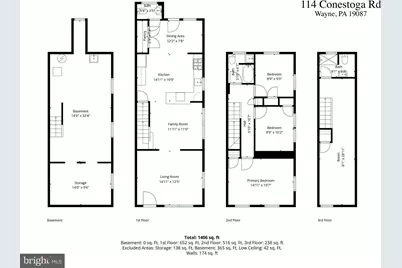
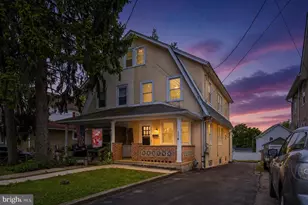
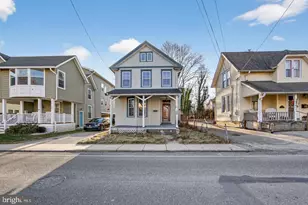
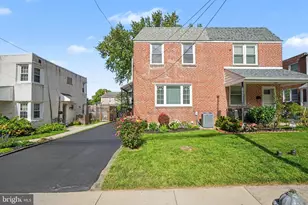
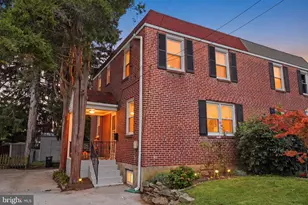
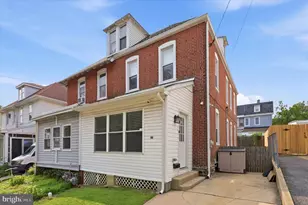
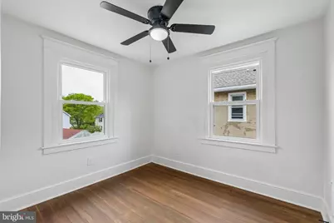
Welcome to 114 Conestoga Rd - a thoughtfully updated 4-bedroom, 2.5-bath home located in an amazing location within a highly desirable school district. This spacious home offers a functional and flexible layout, including a finished third floor with a full bathroom that can serve as a primary suite, guest retreat, or flex space. The first floor features an eat-in kitchen with a breakfast area, comfortable living spaces, and access to a charming front porch perfect for relaxing outdoors. Additional highlights include newer windows throughout, updated 200-amp electrical service, a private driveway with parking for 3+ cars, a large yard ideal for entertaining or recreation, and a full unfinished basement offering excellent storage and future finishing potential. The basement has already been improved with a French drain, sump pump, and vapor barrier walls - making it ready to be finished. Enjoy close proximity to popular dining spots like White Dog Cafe, Christopher's, and Teresa's Café, along with boutique shopping and everyday conveniences in downtown Wayne. Outdoor recreation is nearby at Wilson Farm Park and Chanticleer Garden. Commuters will appreciate convenient access to Wayne Station on the SEPTA Regional Rail, as well as nearby Route 30 and I-476 for easy travel to Center City and beyond.
Full Property Details
Full Property Details for 114 Conestoga Rd
General
- Price: $599,000
- Taxes: $8,250 (2025)
- Status: Active
- Type: Single Family
- Source: BrightMLSPhilly
- MLS ID: PADE2112464
- Updated: 5/26/2026
- Added to Site: 16 day(s) ago
Interior
- Number of Rooms: 6
- Rooms/Areas: Living Room, Dining Room, Primary Bedroom, Kitchen, Attic
Rooms
Bathrooms
- Total Bathrooms: 3
- Full Bathrooms: 2
- Half Bathrooms: 1
- Upper 2 - Full Baths: 1
- Upper Floor Baths: 2
- Upper - Full Baths: 2
- Main Floor Baths: 1
- Main - 1/2 Baths: 1
Bedrooms
- Total Bedrooms: 4
- Bedrooms Upper: 4
- Bedrooms-Up2: 1
Parking
- Total Spaces: 3
- Parking Features: Private
- Parking Type: Driveway
Location
- Area: Radnor Twp (10436)
- Municipality: RADNOR TWP
- County: DELAWARE
- Cross Streets: Lancaster
- Driving Directions: BetweenConestoga Rd
School Information
- School District: Radnor Township
Heating & Cooling
- Central air: Yes
- Cooling Type: Central A/C
- Cooling Fuel: Electric
- Heating Type: Forced Air
- Heating Fuel: Natural Gas
- Water Heater: Natural Gas
Utilities
- Sewer: Public Sewer
- Water: Public
Structural Information
- Architectural Style: Traditional
- Structure Type: Twin/Semi-Detached
- Construction: Stucco
- Basement: Yes
- Basement Desc.: Full, Unfinished
- Foundation: Other
- Roof: Pitched
- Stories Description: Main, Upper 1, Upper 2
- Square Feet: 1,620
- Sq. Ft. Source: Estimated
- Living Area: 1,620 Sq. Ft.
- Finished Above Grnd: 1,620 Sq. Ft.
- Year Built: 1926
- Year Built Source: Assessor
Lot Features
- Lot Size (Acres): 0.08
- Lot Size (Sq. Ft.): 3,485
- Lot Size Source: Estimated
- Lot Dimensions: 26.00 x 164.44
- Zoning: RESID
Financial Considerations
- Price Per Sq. Ft.: $369.75
- Assessment Year: 2026
- School Tax: $5,637
- City/TownTax: $967
- City/TownTax Freq: Annually
- County Tax: $1,644
- County Tax Freq: Annually
- Tax w/Assessment: $356,910
- Tax Amount: $8,250
- Tax Year: 2025
- Tax Total Finished Sq. Ft.: 1382
Disclosures and Reports
- Ownership: Fee Simple
- Exclusions: Drapery
- Lot Number: 283-000
Listed by KW Empower, Elan Elkaim
Get Pre-Approved Today
Schools
Schools serving 114 Conestoga Rd
School District:Radnor Township School District
| Name | Grades | Distance |
|---|---|---|
Wayne El School 651 West Wayne Avenue, Wayne, PA 19087 | K-5 | 0.8 mi |
Radnor Middle School 150 Louella Avenue, Wayne, PA 19087 | 6-8 | 0.7 mi |
Radnor Senior High School 130 King of Prussia Rd, Radnor, PA 19087 | 9-12 | 2.2 mi |
Disclaimer:
School attendance boundaries provided by ATTOM Data Solutions and are for reference only. Contact the school directly to verify enrollment eligibility.
Price & Sales History for 114 Conestoga Rd
Date
Details
Price
Change
Source
5/13/2026
Listed
$599,000
67.09%
MLS
8/27/2025
Sold
$358,500
—
Public Record
Disclaimer: Historical sales information is derived from public records provided by the county offices. Information is not guaranteed and should be independently verified.
Tax History
Tax History for 114 Conestoga Rd
Year
Property Taxes
Change
Tax Assessment
Change
2024
$7,216
3%
$356,910
—
2023
$7,004
2%
$356,910
—
2022
$6,854
-38%
$356,910
—
2021
$11,010
115%
$356,910
142%
2020
$5,124
3%
$147,300
—
2019
$4,980
2%
$147,300
—
2018
$4,882
2%
$147,300
—
2017
$4,780
3%
$147,300
—
2016
$4,662
2%
$147,300
—
2015
$4,576
—
$147,300
—
2014
$4,576
—
$147,300
—
Disclaimer: Historical tax information is derived from public records provided by the county offices. Information is not guaranteed and should be independently verified.
Estimate the Cost
Estimate the Cost for 114 Conestoga Rd
114 Conestoga Road, Wayne, PA 19087 (MLS# PADE2112464) is a Single Family property with 4 bedrooms, 2 full bathrooms and 1 partial bathroom. 114 Conestoga Road is currently listed for $599,000 and was received on May 13, 2026. Want to learn more about 114 Conestoga Road? Do you have questions about finding other Single Family real estate for sale in Wayne? You can browse all Wayne real estate or contact a Coldwell Banker agent to request more information.