Full Property Details for 1220 Denbigh Ln
General
- Sold For: $1,950,000
- HOA FEE: $530/month
- Taxes: $17,324 (2025)
- Status: Closed
- Type: Single Family
- Source: BrightMLSPhilly
- MLS ID: PAMC2175328
- Added to Site: 179 day(s) ago
Interior
- Number of Rooms: 8
- Rooms/Areas: Living Room, Dining Room, Primary Bedroom, Bedroom 2, Bedroom 3, Kitchen, Family Room, Den, Laundry
- Interior Features: Bathroom - Soaking Tub, Bathroom - Walk-In Shower, Breakfast Area, Built-Ins, Cedar Closet(s), Crown Moldings, Dining Area, Family Room Off Kitchen, Kitchen - Gourmet, Kitchen - Island, Kitchen - Table Space, Recessed Lighting, Upgraded Countertops, Walk-in Closet(s), Wet/Dry Bar, WhirlPool/HotTub, Wood Floors
- Fireplace: Yes
- Number of Fireplaces: 4
- Fireplace(s): Gas/Propane
- Appliances: Cooktop, Oven - Wall, Oven - Double, Oven - Self Cleaning, Dishwasher, Disposal, Trash Compactor
- Flooring: Hardwood, Marble, Ceramic Tile
Rooms
- Total Bathrooms: 4
- Full Bathrooms: 3
- Half Bathrooms: 1
- Upper Floor Baths: 2
- Upper - Full Baths: 2
- Main Floor Baths: 1
- Main - 1/2 Baths: 1
- Lower Floor Baths: 1
- Lower - Full Baths: 1
- Total Bedrooms: 3
- Bedrooms Upper: 3
Additional Information
- Pool: Yes
- Private Pool: Yes
- Pool Description: In Ground
- Security/Safety: Security System
Exterior
- Exterior Features: Extensive Hardscape, Exterior Lighting, Hot Tub, Water Falls
- Porch/Patio/Deck: Breezeway, Terrace
Parking
- Garage: Yes
- Garage Spaces: 2
- Total Spaces: 2
- Parking Type: Attached Garage, Other
- Garage Description: Garage Door Opener, Oversized
Location
- Area: Upper Merion Twp (10658)
- Municipality: UPPER MERION TWP
- County: MONTGOMERY
- Subdivision: DENBIGH
- Cross Streets: Upper Gulph
- Driving Directions: Upper Gulph to Denbigh Ln. Right at loop, pass Weybridge Ln. Property on Right.
School Information
- School District: Upper Merion Area
- High School: Upper Merion
Community
- Association: Yes
- Assoc. Name: DENBIGH HOMEOWNERS ASSOCIATION
- Assoc. Fees Include: Common Area Maintenance, Lawn Maintenance, Snow Removal, Trash
Heating & Cooling
- Central air: Yes
- Cooling Type: Central A/C
- Cooling Fuel: Electric
- Heating Type: Forced Air
- Heating Fuel: Natural Gas
- Water Heater: Natural Gas
Utilities
- Sewer: Public Sewer
- Water: Public
- Utility Description: Cable TV
Structural Information
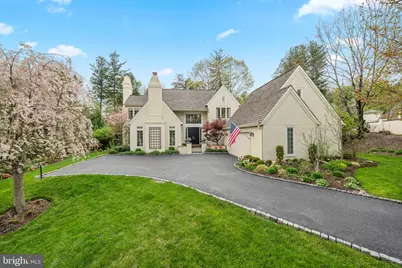
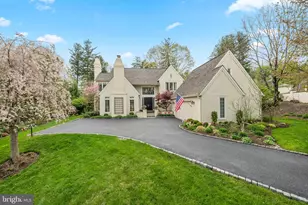
- Architectural Style: Colonial
- Structure Type: Detached
- Builder: BENTLEY
- Construction: Stucco
- Basement: Yes
- Basement Desc.: Full, Fully Finished
- Foundation: Concrete Perimeter
- Roof: Wood
- Walls/Ceilings: Cathedral Ceilings, 9'+ Ceilings
- Windows: Energy Efficient, Replacement
- Stories Description: Lower 1, Main, Upper 1
- Square Feet: 4,458
- Sq. Ft. Source: Assessor
- Living Area: 4,458 Sq. Ft.
- Finished Above Grnd: 3,458 Sq. Ft.
- Finished Below Grnd: 1,000 Sq. Ft.
- Year Built: 1988
- Year Built Source: Assessor
- Property Condition: Excellent
Unit Information
Lot Features
- Lot Size (Acres): 0.56
- Lot Size (Sq. Ft.): 24,270
- Lot Size Source: Assessor
- Lot Dimensions: 83.00 x 0.00
- Zoning: R1A
- Fencing (Description): Other
Financial Considerations
- Price Per Sq. Ft.: $461.25
- Association Fee: $530
- Assoc Fee Freq.: Monthly
- Assessment Year: 2026
- School Tax: $11,690
- City/TownTax: $2,735
- City/TownTax Freq: Annually
- County Tax: $2,659
- County Tax Freq: Annually
- Tax w/Assessment: $486,900
- Tax Amount: $17,324
- Tax Year: 2025
- Terms: Standard Sale
- Tax Total Finished Sq. Ft.: 4458
Disclosures and Reports
- Ownership: Fee Simple
- Exclusions: Dining Room Light Fixture
- Inclusions: Washer, Dryer, Kitchen Refrig, Kitchen Wine Refrig, Guest Bedroom Refrig, Wet Bar Refrig, Lower Level Rack & Equipment for Sound System, All Window Treatments throughout (except Living Room curtain panels) All in As-Is condition for no monetary value.
- Lot Number: 8
Listed by BHHS Fox & Roach-Rosemont, Cassie L Barnes
Sold by Compass Pennsylvania, LLC, Megan Kelly