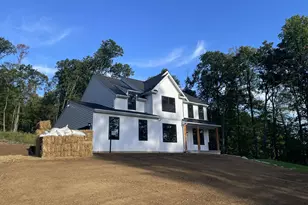
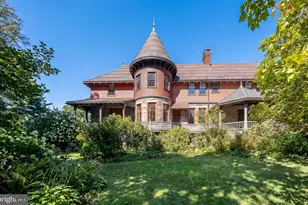
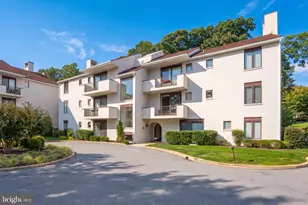
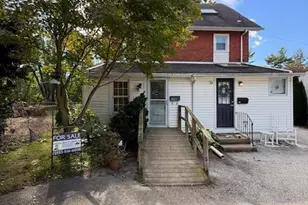
This is a carousel with tiles that activate property listing cards. Use the previous and next buttons to navigate.
1/1
$1,350,000
This is a carousel with tiles that activate property listing cards. Use the previous and next buttons to navigate.
1/1
Property Description
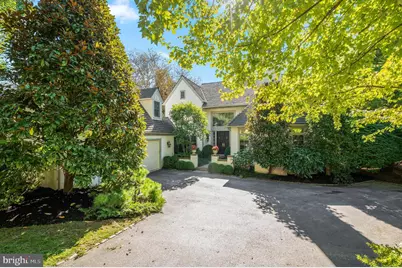
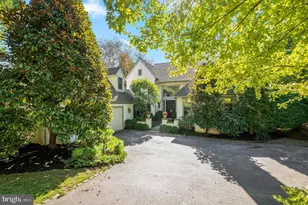
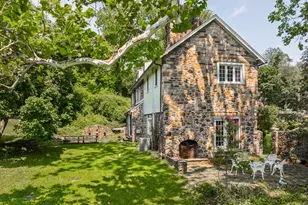
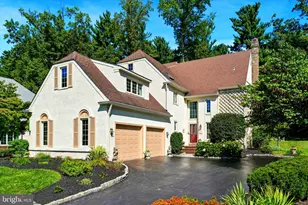
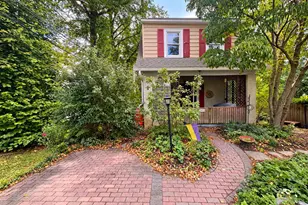
Welcome to 1236 Denbigh Lane, an elegant residence located in the heart of Denbigh. This home offers a perfect blend of classic elegance and modern convenience, providing a luxurious haven for those with a taste for finer living. Spanning 3,926 square feet, this home was completely remodeled in 2007. It features hardwood oak floors throughout, detailed millwork, a mahogany-paneled library/office, newer windows and a spacious white kitchen with Navona Travertine Marble countertops. The property includes four generously sized bedrooms and three beautifully appointed bathrooms. Each space within the home is thoughtfully designed to offer comfort and versatility, making it ideal for quiet relaxation or entertaining guests in style. Outdoors, you'll find a beautiful space that includes an awning-covered terrace, a fish pond, and a private backyard sanctuary. The lush landscaping and outdoor living areas are perfect for enjoying peaceful moments or hosting elegant gatherings amidst nature's beauty. Inside, the home is filled with natural light, highlighting the exquisite details and high-quality finishes throughout. The spacious layout seamlessly connects each room, creating a harmonious flow that enhances the overall ambiance of refined living. Additional features such as a full-house generator, three newer HVAC systems, newer hot water heaters, and a fully finished basement add to the home's charm and appeal. Discover the timeless elegance of 1236 Denbigh Lane, where every detail is crafted to create a unique and inviting home experience.
Full Property Details
Full Property Details for 1236 Denbigh Ln
General
- Sold For: $1,350,000
- HOA FEE: $530/month
- Taxes: $13,732 (2025)
- Status: Closed
- Type: Single Family
- Source: BrightMLSPhilly
- MLS ID: PAMC2158692
- Added to Site: 113 day(s) ago
Interior
- Interior Features: Cedar Closet(s), Combination Kitchen/Dining, Dining Area, Family Room Off Kitchen, Formal/Separate Dining Room, Kitchen - Gourmet, Walk-in Closet(s), Wood Floors
- Fireplace: Yes
- Number of Fireplaces: 3
- Flooring: Hardwood, Solid Hardwood
Rooms
Bathrooms
- Total Bathrooms: 5
- Full Bathrooms: 3
- Half Bathrooms: 2
- Upper Floor Baths: 3
- Upper - Full Baths: 3
- Main Floor Baths: 1
- Main - 1/2 Baths: 1
- Lower Floor Baths: 1
- Lower - 1/2 Baths: 1
Bedrooms
- Total Bedrooms: 4
- Bedrooms Upper: 4
Parking
- Garage: Yes
- Garage Spaces: 2
- Total Spaces: 4
- Parking Type: Attached Garage, Driveway
- Garage Description: Garage - Side Entry, Inside Access
Location
- Area: Upper Merion Twp (10658)
- Municipality: UPPER MERION TWP
- County: MONTGOMERY
- Subdivision: DENBIGH
- Driving Directions: County line rd. to right onto Denbigh Lane; take another right and house on right.
School Information
- School District: Upper Merion Area
Community
- Association: Yes
- Assoc. Name: DENBIGH-FIRST SERVICES/ROBERT PINES
- Assoc. Fees Include: Lawn Maintenance, Snow Removal, Trash
- Pets Allowed: Yes
- Pets: No Pet Restrictions
Heating & Cooling
- Central air: Yes
- Cooling Type: Central A/C
- Cooling Fuel: Natural Gas
- Heating Type: 90% Forced Air
- Heating Fuel: Natural Gas
- Water Heater: Natural Gas
Utilities
- Sewer: Public Sewer
- Water: Public
Structural Information
- Architectural Style: Carriage House
- Structure Type: Detached
- Builder: Bentley
- Construction: Stucco
- Basement: Yes
- Basement Desc.: Fully Finished
- Foundation: Concrete Perimeter
- Stories Description: Lower 1, Main, Upper 1
- Square Feet: 3,926
- Sq. Ft. Source: Assessor
- Living Area: 3,926 Sq. Ft.
- Finished Above Grnd: 3,926 Sq. Ft.
- Year Built: 1989
- Year Built Source: Assessor
- Property Condition: Excellent
Unit Information
Unit 1
- Bathrooms-Lower: 1
Lot Features
- Lot Size (Acres): 0.36
- Lot Size (Sq. Ft.): 15,609
- Lot Size Source: Assessor
- Lot Dimensions: 80.00 x 0.00
- Zoning: RESIDENTIAL
Financial Considerations
- Price Per Sq. Ft.: $356.6
- Association Fee: $530
- Assoc Fee Freq.: Monthly
- Assessment Year: 2025
- School Tax: $9,776
- City/TownTax: $1,816
- City/TownTax Freq: Annually
- County Tax: $2,138
- County Tax Freq: Annually
- Tax w/Assessment: $407,200
- Tax Amount: $13,732
- Tax Year: 2025
- Terms: Standard Sale
- Tax Total Finished Sq. Ft.: 3926
Disclosures and Reports
- Ownership: Fee Simple
- Exclusions: two kitchen island pendant lights
- Lot Number: 16
Listed by Compass Pennsylvania, LLC, Megan L Van Arkel
Sold by BHHS Fox & Roach-Haverford, Geiger Smith

Get Pre-Approved Today
Schools
Schools serving 1236 Denbigh Ln
School District:Upper Merion Area School District
| Name | Grades | Distance |
|---|---|---|
Roberts El School 889 Croton Road, Wayne, PA 19087 | K-4 | 2.3 mi |
Upper Merion Middle School 450 Keebler Road, King of Prussia, PA 19406 | 5-8 | 3.3 mi |
Upper Merion High School 465 Crossfield Road, King of Prussia, PA 19406 | 9-12 | 3.3 mi |
Disclaimer:
School attendance boundaries provided by ATTOM Data Solutions and are for reference only. Contact the school directly to verify enrollment eligibility.
Price & Sales History for 1236 Denbigh Ln
Date
Details
Price
Change
Source
5/12/2026
Sold
$1,350,000
-3.57%
MLS
2/03/2026
Listed
$1,400,000
—
MLS
Disclaimer: Historical sales information is derived from public records provided by the county offices. Information is not guaranteed and should be independently verified.
1236 Denbigh Lane, Wayne, PA 19087 (MLS# PAMC2158692) is a Single Family property that was sold at $1,350,000 on May 12, 2026. Want to learn more about 1236 Denbigh Lane? Do you have questions about finding other Single Family real estate for sale in Wayne? You can browse all Wayne real estate or contact a Coldwell Banker agent to request more information.