This is a carousel with tiles that activate property listing cards. Use the previous and next buttons to navigate.
1/1
$322,250
This is a carousel with tiles that activate property listing cards. Use the previous and next buttons to navigate.
1/1
Property Description
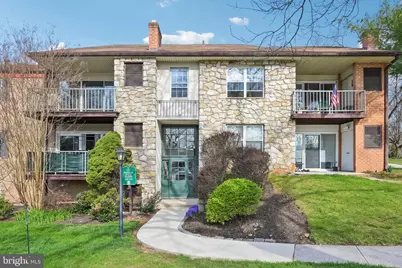
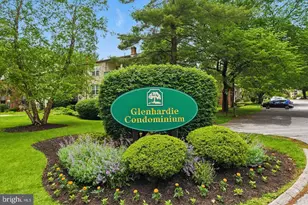
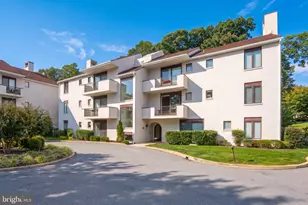
Enjoy simple living in your fabulous new home at Glenhardie. This wonderful spot has been beautifully renovated and meticulously maintained by its current owner. Gorgeous sun-drenched rooms with an open floor plan providing the best in easy living. This property offers a quiet third floor location with a south-facing balcony, a gorgeous open living room/kitchen/dining area with Chef's kitchen just ready for your Culinary skills. An over-sized island with granite counter tops and halogen pendants highlight this lovely space with GE Gas cooktop, Kenmore wine/beverage refrigerator, Jenn Air Built-in oven, GE Microwave, Kenmore Refrigerator & Dishwasher-all appliances Stainless finish with Maple Finish Custom Cabinetry. The Living Room/Dining Room Area opens with Sliders to a Patio perfect for Warm-Weather Entertaining. The inviting Master Suite provides a bright & open bedroom with Full Wall California Closet, a Full Master Bath with Double Shower w/Frameless Glass & Oversized Vanity featuring Crema Marfil marble for a luxurious, relaxing space. The Guest Bedroom, just off the Foyer is perfect for visitors or a den/office space serviced by Updated Hall Bath with Tub/Shower Combination. This desirable property is just steps from Glenhardie Country Club offering discounted memberships to Glenhardie Condo Owners. Tennis, Golf, Swimming, Dining and so much more for your convenience. Laundry & Storage Unit in the Building. Don't miss this opportunity to enjoy this wonderful home. Easy access to KOP Shopping, PA turnpike, 476 & Tredyffrin-Eastown School District!
Full Property Details
Full Property Details for 124 Drummers Ln #124
General
- Sold For: $322,250
- HOA FEE: $418/month
- Taxes: $3,524 (2025)
- Status: Closed
- Type: Condo
- Source: BrightMLSPhilly
- MLS ID: PACT2121080
- Added to Site: 54 day(s) ago
Interior
- Rooms/Areas: Living Room, Primary Bedroom, Bedroom 2, Kitchen, Family Room, Primary Bathroom, Full Bath
- Interior Features: Butlers Pantry, Kitchen - Eat-In, Kitchen - Island, Primary Bath(s)
- Appliances: Cooktop, Dishwasher, Disposal, Dryer, Microwave, Oven - Self Cleaning, Stainless Steel Appliances
Rooms
Bathrooms
- Total Bathrooms: 2
- Full Bathrooms: 2
- Main Floor Baths: 2
- Main - Full Baths: 2
Bedrooms
- Total Bedrooms: 2
- Bedrooms Main & Up: 2
Additional Information
- Shared Amenities: Club House, Golf Course Membership Available, Laundry Facilities, Pool Mem Avail, Tennis Courts, Tot Lots/Playground
- Shared Pool: Yes
- Pool: Yes
Parking
- Parking Type: Parking Lot
Location
- Area: Tredyffrin Twp (10343)
- Municipality: TREDYFFRIN TWP
- County: CHESTER
- Subdivision: GLENHARDIE CONDOS
- Driving Directions: GPS. Building name: 6. Nale
School Information
- School District: Tredyffrin-Easttown
- Middle School: Valley Forge
Community
- Assoc. Fees Include: All Ground Fee, Common Area Maintenance, Ext Bldg Maint, Gas, Lawn Maintenance, Management, Road Maintenance, Snow Removal, Trash, Water
Heating & Cooling
- Central air: Yes
- Cooling Type: Central A/C
- Cooling Fuel: Electric
- Heating Type: Forced Air
- Heating Fuel: Natural Gas
- Water Heater: Electric
Utilities
- Sewer: Public Sewer
- Water: Public
Structural Information
- Architectural Style: Colonial
- Structure Type: Garden 1 - 4 Floors
- Construction: Brick
- Entry Floor Number: 3
- Stories Description: Main
- Square Feet: 1,091
- Sq. Ft. Source: Assessor
- Living Area: 1,091 Sq. Ft.
- Finished Above Grnd: 1,091 Sq. Ft.
- Year Built: 1969
- Year Built Source: Assessor
Lot Features
- Zoning: R50 RES
Financial Considerations
- Price Per Sq. Ft.: $288.73
- Condo Fee: $418
- Condo Fee Freq: Monthly
- Assessment Year: 2025
- School Tax: $2,681
- City/TownTax: $376
- City/TownTax Freq: Annually
- County Tax: $467
- County Tax Freq: Annually
- Tax w/Assessment: $90,410
- Tax Amount: $3,524
- Tax Year: 2025
- Terms: Standard Sale
- Tax Total Finished Sq. Ft.: 1091
Disclosures and Reports
- Ownership: Condominium
- Condo: Yes
- Lot Number: 324
Listed by Hyatt Realty, Haibo Xie
Sold by KW Empower, Stacey Mitchell

Get Pre-Approved Today
Schools
Schools serving 124 Drummers Ln #124
School District:Tredyffrin-Easttown School District
| Name | Grades | Distance |
|---|---|---|
Valley Forge El School 99 Walker Road, Wayne, PA 19087 | K-4 | 1.3 mi |
Valley Forge Middle School 105 West Walker Road, Wayne, PA 19087 | 5-8 | 1.7 mi |
Conestoga Senior High School 200 Irish Road, Berwyn, PA 19312 | 9-12 | 3.4 mi |
Disclaimer:
School attendance boundaries provided by ATTOM Data Solutions and are for reference only. Contact the school directly to verify enrollment eligibility.
Price & Sales History for 124 Drummers Ln #124
Date
Details
Price
Change
Source
5/14/2026
Sold
$322,250
2.3%
MLS
4/02/2026
Listed
$315,000
—
MLS
Disclaimer: Historical sales information is derived from public records provided by the county offices. Information is not guaranteed and should be independently verified.
124 Drummers Lane #124, Wayne, PA 19087 (MLS# PACT2121080) is a Condo property that was sold at $322,250 on May 14, 2026. Want to learn more about 124 Drummers Lane #124? Do you have questions about finding other Condo real estate for sale in Wayne? You can browse all Wayne real estate or contact a Coldwell Banker agent to request more information.