This is a carousel with tiles that activate property listing cards. Use the previous and next buttons to navigate.
1/1
$1,400,000
This is a carousel with tiles that activate property listing cards. Use the previous and next buttons to navigate.
1/1
Property Description
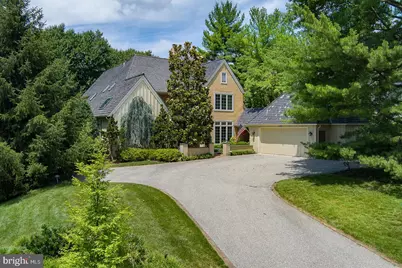
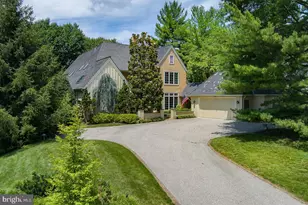
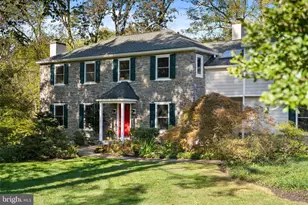
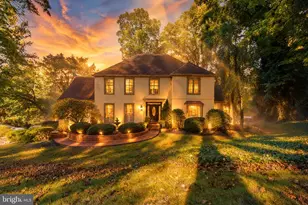
It is no secret that Denbigh remains a very popular and sought after enclave among Buyers today seeking a tranquil, natural setting with 26 acres of permanent open space, gently sloping meadows, a winding stream and beautiful mature trees, with walking paths and no through traffic. A private and almost secluded sanctuary in which to live, among just a few others. Its 19087 location allows for easy and efficient access to almost everything one may want or need - a major convenience today. The Upper Merion Township location provides welcome relief from higher, adjacent property tax assessments. Welcome to 1241 Denbigh Lane, an exceedingly rare Cambridge model, at 3,500+sqft. This is one of very few homes within Denbigh, with a 1st fl owner's bedroom suite, and an attached garage. Advantaged with a premium, highset inner circle lot location for commanding, open and wooded views to the front, backing to open space at the rear for easy access to the grounds and trails, to peace and privacy, just out the back door. The private courtyard driveway allows for an attached, two car + garage, and ample parking. The Cambridge model has become a classic- well lit, with a slightly formal bearing, and great space allocations, but allowing for casual and easy, day-to-day living w excellent flows. Exceptional natural lighting with abundant sunshine, and easy access to the out of doors. The amenities abound. Two story entrance foyer with 18' ceilings has large, south facing transom window for abundant natural light, with impressive scale. Foyer has hardwood floors, coat closet and powder room with underlighted vessel sink. Double front entrance doors, hardwood floors. Foyer flows graciously straight through to the full size, formal living room, with no step down! Living room has fireplace, 18' high ceilings for good scale and great window wall, with atrium door, straight out to the private deck. From the foyer to the right is the sunny dining room, and to the left is the owners main floor bedroom suite. Through the dining room lies white on black island granite kitchen with tile backsplash, breakfast area and bay window overlooking a rock garden. Island has cooktop and vent, with double wall ovens, a dry bar w clear ice maker and a beautiful hutch desk area. Kitchen opens dramatically to the two story family room with vaulted, 18' ceilings and a stone fireplace hearth. Family room opens with oversize sliding door w transom window to the large, rear custom deck. Kitchen has rear laundry/mud room and pantry. The owner's full bedroom suite has pretty windows, double doors, a luxe, white marble bathroom with dual walk-in closets, twin bowl vanity and full soaking tub, private WC and glass stall shower with rain head and steam unit, all en suite. Bedroom suite opens at the rear to the cozy, private library/den with beautiful built-ins, with a sliding glass door to the patio. Foyer has transverse stairs to the second floor, with open balcony landing and two, large en-suite bedrooms, each with sunny windows and very large closets along with full, private bathrooms. Separate, oversize walk-in storage closet. The first floor laundry room opens to the garage breezeway for access to a heated, two car attached garage. The full, unfinished lower level has excellent storage capacity and potential to further finish, with a wine storage closet Spaces in use currently include a workshop, a fitness area and a studio. The very well run HOA attends to all of the landscaping, plowing and maintenance work necessary to keep both the house and community in top notch shape. If easy and elegant living in a parklike environs appeals to you, please come and see this great opportunity at 1241 Denbigh Lane.
Full Property Details
Full Property Details for 1241 Denbigh Ln
General
- Sold For: $1,400,000
- HOA FEE: $530/month
- Taxes: $14,158 (2025)
- Status: Closed
- Type: Single Family
- Source: BrightMLSPhilly
- MLS ID: PAMC2168958
- Added to Site: 93 day(s) ago
Interior
- Fireplace: Yes
- Number of Fireplaces: 2
- Fireplace(s): Gas/Propane
Rooms
Bathrooms
- Total Bathrooms: 4
- Full Bathrooms: 3
- Half Bathrooms: 1
- Upper Floor Baths: 2
- Upper - Full Baths: 2
- Main Floor Baths: 2
- Main - Full Baths: 1
- Main - 1/2 Baths: 1
Bedrooms
- Total Bedrooms: 3
- Bedrooms Upper: 2
- Bedrooms Main & Up: 1
Additional Information
- Shared Amenities: Common Grounds, Jog/Walk Path
Exterior
- Porch/Patio/Deck: Deck(s), Breezeway
Parking
- Garage: Yes
- Garage Spaces: 2
- Total Spaces: 5
- Parking Features: Asphalt Driveway, Private
- Parking Type: Attached Garage, Driveway
- Garage Description: Garage - Side Entry, Garage Door Opener
Location
- Area: Upper Merion Twp (10658)
- Municipality: UPPER MERION TWP
- County: MONTGOMERY
- Subdivision: DENBIGH
- Driving Directions: County Line or Upper Gulph into Denbigh to 1241 on the inner circle
School Information
- School District: Upper Merion Area
Community
- Association: Yes
- Assoc. Fees Include: Common Area Maintenance, Lawn Maintenance, Snow Removal, Trash
Heating & Cooling
- Central air: Yes
- Cooling Type: Central A/C
- Cooling Fuel: Electric
- Heating Type: Forced Air
- Heating Fuel: Natural Gas
- Water Heater: Natural Gas
Utilities
- Sewer: Public Sewer
- Water: Public
Structural Information
- Architectural Style: Colonial
- Structure Type: Detached
- Builder: Bentley Homes
- Construction: Stucco
- Basement: Yes
- Basement Desc.: Full, Unfinished
- Foundation: Concrete Perimeter
- Roof: Shake
- Stories Description: Main, Upper 1
- Square Feet: 3,518
- Sq. Ft. Source: Assessor
- Living Area: 3,518 Sq. Ft.
- Finished Above Grnd: 3,518 Sq. Ft.
- Year Built: 1990
- Year Built Source: Assessor
- Property Condition: Excellent
Lot Features
- Property View: Garden/Lawn, Trees/Woods
- Lot Size (Acres): 0.43
- Lot Size (Sq. Ft.): 18,910
- Lot Size Source: Assessor
- Lot Dimensions: 150.00 x 0.00
- Zoning: 1101 RES;1FAM
Financial Considerations
- Price Per Sq. Ft.: $397.95
- Association Fee: $530
- Assoc Fee Freq.: Monthly
- Tax w/Assessment: $431,370
- Tax Amount: $14,158
- Tax Year: 2025
- Terms: Standard Sale
Disclosures and Reports
- Ownership: Fee Simple
- Inclusions: Washer, dryer and refrigerator and safe in basement
Listed by BHHS Fox & Roach-Rosemont, Bruce R Kirkpatrick
Sold by Compass Pennsylvania, LLC, Scott Aland

Get Pre-Approved Today
Schools
Schools serving 1241 Denbigh Ln
School District:Upper Merion Area School District
| Name | Grades | Distance |
|---|---|---|
Roberts El School 889 Croton Road, Wayne, PA 19087 | K-4 | 2.4 mi |
Upper Merion Middle School 450 Keebler Road, King of Prussia, PA 19406 | 5-8 | 3.3 mi |
Upper Merion High School 465 Crossfield Road, King of Prussia, PA 19406 | 9-12 | 3.2 mi |
Disclaimer:
School attendance boundaries provided by ATTOM Data Solutions and are for reference only. Contact the school directly to verify enrollment eligibility.
Price & Sales History for 1241 Denbigh Ln
Date
Details
Price
Change
Source
5/01/2026
Sold
$1,400,000
—
MLS
2/27/2026
Listed
$1,400,000
—
MLS
Disclaimer: Historical sales information is derived from public records provided by the county offices. Information is not guaranteed and should be independently verified.
1241 Denbigh Lane, Wayne, PA 19087 (MLS# PAMC2168958) is a Single Family property that was sold at $1,400,000 on May 01, 2026. Want to learn more about 1241 Denbigh Lane? Do you have questions about finding other Single Family real estate for sale in Wayne? You can browse all Wayne real estate or contact a Coldwell Banker agent to request more information.