This is a carousel with tiles that activate property listing cards. Use the previous and next buttons to navigate.
1/1
$2,400,000
This is a carousel with tiles that activate property listing cards. Use the previous and next buttons to navigate.
1/1
Property Description
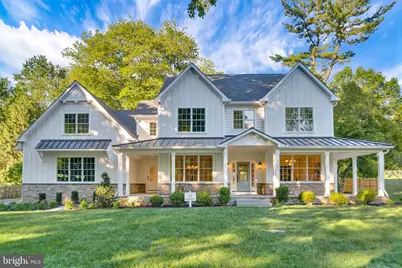
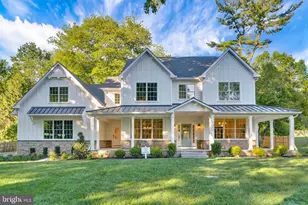
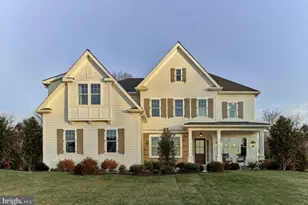
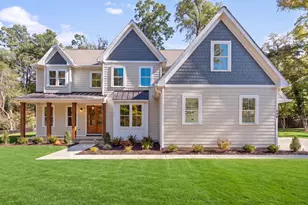
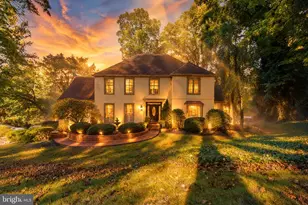
Spectacular new-construction farmhouse colonial in sought-after Glenhardie, beautifully finished and ready to welcome you home! Expertly crafted by Rockwell Custom Homes, this exceptional residence combines timeless architectural appeal with modern, sophisticated living. The wraparound flagstone porch with stately, standing-seam metal roof welcomes all, offering the ideal place to relax, entertain and savor the surrounding scenery. Inside, the bright, thoughtfully designed interior features amenities galore, including wide-plank hardwood floors, exquisite millwork, Kohler® fixtures, designer lighting, soaring ceilings and Quartz countertops throughout. At the heart of the home is a stunning, open-concept kitchen and family room made for effortless living and entertaining. The chef's kitchen features premium appliances, inset cabinetry, a farmhouse sink and oversized, versatile island that seamlessly anchors the space. Steps away, the breakfast room is bathed in natural light thanks to a cathedral shiplap ceiling, large picture window and glass sliders that open to the rear patio and yard. The adjoining family room is equally impressive with its coffered ceiling, gas fireplace and views of the greenspace just beyond. On the other side of the kitchen, you'll find a beautifully appointed butler's pantry with wine refrigerator, sink and abundant cabinetry. An adjacent mudroom with custom cubby and bench storage adds convenience while access to the attached three-car garage is mere steps away. The main level also features an elegant dining room ideal for both large parties and intimate gatherings, a private home office with French doors and two powder rooms. Upstairs, the luxurious primary suite offers a sumptuous retreat with dual walk-in closets and a spa-like ensuite bath with oversized glass shower and soaking tub. This level also boasts three spacious secondary bedrooms-one with an ensuite bath and two connected via Jack-and-Jill bath-plus a laundry room with sink and custom cabinetry. A generously sized fifth bedroom sits at the end of the hall complete with large closet and expansive ensuite bath. More space awaits in the finished lower level, including an open lounge area, media room, wet bar, full bath, storage and endless opportunities for entertaining and play. Outside, enjoy a lovely flagstone patio and yard perfect for recreation and dining under the stars. For low-maintenance living and peace of mind, this home also boasts a new driveway, sewer and water lines, plus a buried propane tank. Endless opportunities and conveniences await mere minutes from your front door, including the 3,500-acre Valley Forge National Park and its miles of scenic trails, award-winning Tredyffrin/Easttown schools, Gateway Shopping Center, Wilson Farm Park, King of Prussia Mall and Town Center and major commuter routes. Don't miss this rare opportunity to enjoy new construction in one of the Main Line's most desirable communities!
Full Property Details
Full Property Details for 1343 Thomas Rd
General
- Sold For: $2,400,000
- Taxes: $8,063 (2025)
- Status: Closed
- Type: Single Family
- Source: BrightMLSPhilly
- MLS ID: PACT2126758
- Added to Site: 42 day(s) ago
Interior
- Fireplace: Yes
- Number of Fireplaces: 1
Rooms
Bathrooms
- Total Bathrooms: 7
- Full Bathrooms: 5
- Half Bathrooms: 2
- Upper Floor Baths: 4
- Upper - Full Baths: 4
- Main Floor Baths: 2
- Main - 1/2 Baths: 2
- Lower Floor Baths: 1
- Lower - Full Baths: 1
Bedrooms
- Total Bedrooms: 5
- Bedrooms Upper: 5
Parking
- Garage: Yes
- Garage Spaces: 3
- Total Spaces: 3
- Parking Type: Attached Garage, Driveway
- Garage Description: Oversized, Garage Door Opener, Garage - Rear Entry
Location
- Area: Tredyffrin Twp (10343)
- Municipality: TREDYFFRIN TWP
- County: CHESTER
- Subdivision: GLENHARDIE
- Cross Streets: Walker Road
- Driving Directions: GPS to 1343 Thomas Road, Wayne, PA 19087.
School Information
- School District: Tredyffrin-Easttown
- Elementary School: Valley Forge
- Middle School: Valley Forge
- High School: Conestoga
Heating & Cooling
- Central air: Yes
- Cooling Type: Central A/C
- Cooling Fuel: Electric
- Heating Type: Forced Air
- Heating Fuel: Propane - Owned
- Water Heater: Propane
Utilities
- Sewer: Public Sewer
- Water: Public
Structural Information
- Architectural Style: Colonial
- Structure Type: Detached
- Builder: Rockwell Custom Homes
- Construction: Frame, Concrete
- Basement: Yes
- Basement Desc.: Poured Concrete, Partially Finished, Sump Pump
- Foundation: Concrete Perimeter, Slab
- Roof: Asphalt, Metal
- Walls/Ceilings: 9'+ Ceilings, Cathedral Ceilings, Dry Wall
- Stories Description: Lower 1, Main, Upper 1
- Square Feet: 5,688
- Sq. Ft. Source: Estimated
- Living Area: 5,048 Sq. Ft.
- Finished Above Grnd: 4,053 Sq. Ft.
- Finished Below Grnd: 995 Sq. Ft.
- Year Built: 2026
- Year Built Source: Estimated
- Property Condition: Excellent
Unit Information
Unit 1
- Bathrooms-Lower: 1
Lot Features
- Lot Size (Acres): 0.69
- Lot Size (Sq. Ft.): 30,001
- Lot Size Source: Assessor
- Lot Dimensions: 100' x 300'
- Zoning: R1 - RESIDENTIAL
Financial Considerations
- Price Per Sq. Ft.: $592.15
- Assessment Year: 2026
- School Tax: $6,110
- City/TownTax: $888
- City/TownTax Freq: Annually
- County Tax: $1,063
- County Tax Freq: Annually
- Tax w/Assessment: $206,040
- Tax Amount: $8,063
- Tax Year: 2025
- Terms: Standard Sale
- Tax Total Finished Sq. Ft.: 2931
Disclosures and Reports
- Ownership: Fee Simple
- Exclusions: Furnishing
- Lot Number: 7
Listed by Compass Pennsylvania, LLC, Collin Whelan and Compass Pennsylvania, LLC, Colleen Whelan
Sold by RE/MAX Reliance, Cameron Bergey

Get Pre-Approved Today
Schools
Schools serving 1343 Thomas Rd
School District:Tredyffrin-Easttown School District
| Name | Grades | Distance |
|---|---|---|
Valley Forge El School 99 Walker Road, Wayne, PA 19087 | K-4 | 0.6 mi |
Valley Forge Middle School 105 West Walker Road, Wayne, PA 19087 | 5-8 | 1 mi |
Conestoga Senior High School 200 Irish Road, Berwyn, PA 19312 | 9-12 | 2.7 mi |
Disclaimer:
School attendance boundaries provided by ATTOM Data Solutions and are for reference only. Contact the school directly to verify enrollment eligibility.
Price & Sales History for 1343 Thomas Rd
Date
Details
Price
Change
Source
6/16/2026
Sold
$2,400,000
—
MLS
6/05/2026
Listed
$2,400,000
—
MLS
Disclaimer: Historical sales information is derived from public records provided by the county offices. Information is not guaranteed and should be independently verified.
1343 Thomas Road, Wayne, PA 19087 (MLS# PACT2126758) is a Single Family property that was sold at $2,400,000 on June 16, 2026. Want to learn more about 1343 Thomas Road? Do you have questions about finding other Single Family real estate for sale in Wayne? You can browse all Wayne real estate or contact a Coldwell Banker agent to request more information.