This is a carousel with tiles that activate property listing cards. Use the previous and next buttons to navigate.
1/1
$1,400,000
This is a carousel with tiles that activate property listing cards. Use the previous and next buttons to navigate.
1/1
Property Description
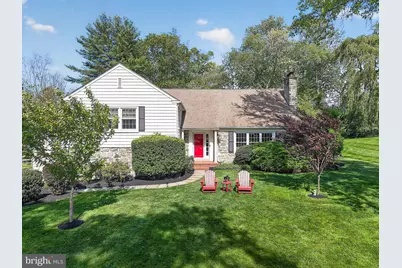
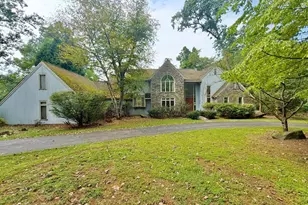
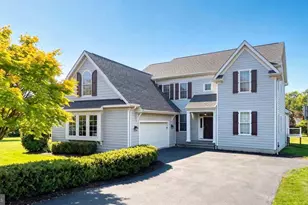
Nestled along a scenic loop in Wayne's sought-after Deepdale community, this updated and expanded home is one of the largest models in the neighborhood! From the newly resealed driveway, a flagstone path leads to the columned front porch with distinctive door. Inside, unobstructed sightlines bring the private, beautifully landscaped backyard into focus, while fresh neutral paint, gleaming oak floors, custom moldings and bespoke built-ins create a warm, stylish feel throughout. Just off the foyer, the bright and spacious living room features a marble fireplace flanked by custom built-ins and a large picture window showcasing the lush front yard. The adjoining dining room boasts a bay window, classic chair rail and convenient pocket-door access to the kitchen. The eat-in kitchen offers thoughtful upgrades like granite countertops, stainless steel appliances, abundant cabinetry and peninsula seating for four, all opening to a stunning breakfast room with vaulted ceiling and dramatic floor-to-ceiling window overlooking the backyard. French doors open to the rear deck for seamless indoor- outdoor living. A few steps down from the entry hall, the lower level includes a cozy family room with new hardwood flooring and California Closets® built-ins, plus a powder room, mudroom and direct access to both the oversized two-car garage and a rear brick patio. Upstairs you'll find two secondary bedrooms, a full hallway bath and a primary suite with updated ensuite full bath and spacious side porch. A short flight of stairs leads to the fourth and fifth bedrooms, which share a full hall bath with new shower and lighting. The partially finished basement adds valuable flex space for a playroom, lounge or home gym, with room for laundry, storage and a nearly new HVAC system. Outside enjoy a tiered deck and fenced yard with expansive greenspace to run and play. Zoned for top-ranked Tredyffrin- Easttown School District, this exceptional home is in the heart of Deepdale, a beloved community known for its strong neighborhood association and family- friendly events and traditions. Residents enjoy convenient access to downtown Wayne, major commuter routes and regional rail, plus a short walk to Tredyffrin Library and Strafford Park's playgrounds, basketball and tennis courts. Don't miss your chance to experience the ideal blend of neighborhood charm, everyday convenience and spacious living in one of Wayne's most desirable communities!
Full Property Details
Full Property Details for 135 Clover Hill Ln
General
- Sold For: $1,400,000
- Taxes: $9,454 (2026)
- Status: Closed
- Type: Single Family
- Source: BrightMLSPhilly
- MLS ID: PACT2124624
- Added to Site: 60 day(s) ago
Interior
- Rooms/Areas: Living Room, Dining Room, Primary Bedroom, Bedroom 2, Bedroom 3, Bedroom 4, Kitchen, Family Room, Foyer, Breakfast Room, Laundry, Mud Room, Recreation Room, Storage Room, Primary Bathroom, Full Bath, Half Bath
- Interior Features: Attic, Breakfast Area, Built-Ins, Ceiling Fan(s), Chair Railings, Crown Moldings, Dining Area, Kitchen - Eat-In, Laundry Chute, Primary Bath(s), Recessed Lighting, Wood Floors
- Fireplace: Yes
- Number of Fireplaces: 1
- Appliances: Built-In Microwave, Built-In Range, Cooktop, Dishwasher, Disposal, Oven/Range - Electric, Refrigerator, Stainless Steel Appliances, Washer, Dryer
- Flooring: Ceramic Tile, Hardwood
Rooms
Bathrooms
- Total Bathrooms: 4
- Full Bathrooms: 3
- Half Bathrooms: 1
- Upper 2 - Full Baths: 1
- Upper Floor Baths: 3
- Upper - Full Baths: 3
- Lower Floor Baths: 1
- Lower - 1/2 Baths: 1
Bedrooms
- Total Bedrooms: 5
- Bedrooms Upper: 5
- Bedrooms-Up2: 2
Exterior
- Porch/Patio/Deck: Deck(s)
Parking
- Garage: Yes
- Garage Spaces: 2
- Total Spaces: 6
- Parking Type: Attached Garage, Driveway
- Garage Description: Garage - Side Entry, Garage Door Opener, Inside Access, Oversized
Location
- Area: Tredyffrin Twp (10343)
- Municipality: TREDYFFRIN TWP
- County: CHESTER
- Subdivision: DEEPDALE
- Cross Streets: Croton Rd
- Driving Directions: Lancaster Avenue, North Wayne Ave, left on Upper Gulph Road, left on Croton Road, left on Clover Hill Lane
School Information
- School District: Tredyffrin-Easttown
- Elementary School: Devon
- Middle School: T E Middle
- High School: Conestoga Senior
Heating & Cooling
- Central air: Yes
- Cooling Type: Central A/C
- Cooling Fuel: Electric
- Heating Type: Forced Air
- Heating Fuel: Propane - Leased
- Water Heater: Electric
Utilities
- Sewer: Public Sewer
- Water: Public
Structural Information
- Architectural Style: Colonial, Split Level
- Structure Type: Detached
- Construction: Stone
- Basement: Yes
- Basement Desc.: Interior Access, Partial
- Foundation: Block
- Roof: Shingle
- Windows: Bay/Bow, Double Hung, Energy Efficient, Replacement
- Doors: French
- Stories Description: Lower 1, Upper 1, Upper 2
- Square Feet: 3,120
- Sq. Ft. Source: Estimated
- Living Area: 3,120 Sq. Ft.
- Finished Above Grnd: 2,820 Sq. Ft.
- Finished Below Grnd: 300 Sq. Ft.
- Year Built: 1956
- Year Built Source: Assessor
- Property Condition: Very Good
Unit Information
Unit 1
- Bathrooms-Lower: 1
Lot Features
- Lot Size (Acres): 0.6
- Lot Size (Sq. Ft.): 26,136
- Lot Size Source: Estimated
- Zoning: R2
- Fencing (Description): Wood, Split Rail
Financial Considerations
- Price Per Sq. Ft.: $452.13
- Tax w/Assessment: $241,590
- Tax Amount: $9,454
- Tax Year: 2026
- Terms: Standard Sale
Disclosures and Reports
- Ownership: Fee Simple
- Inclusions: Washer, Dryer and Refrigerator
- Lot Number: 122
Listed by BHHS Fox & Roach Wayne-Devon, Catherine G Lowry
Sold by BHHS Fox & Roach-Rosemont, Leah R Davey

Get Pre-Approved Today
Schools
Schools serving 135 Clover Hill Ln
School District:Tredyffrin-Easttown School District
| Name | Grades | Distance |
|---|---|---|
Devon El School 400 South Fairfield Road, Devon, PA 19333 | K-4 | 2.1 mi |
Tredyffrin-Easttown Middle School 801 Conestoga Road, Berwyn, PA 19312 | 5-8 | 2.8 mi |
Conestoga Senior High School 200 Irish Road, Berwyn, PA 19312 | 9-12 | 3 mi |
Disclaimer:
School attendance boundaries provided by ATTOM Data Solutions and are for reference only. Contact the school directly to verify enrollment eligibility.
Price & Sales History for 135 Clover Hill Ln
Date
Details
Price
Change
Source
7/01/2026
Sold
$1,400,000
9.8%
MLS
5/13/2026
Listed
$1,275,000
—
MLS
Disclaimer: Historical sales information is derived from public records provided by the county offices. Information is not guaranteed and should be independently verified.
135 Clover Hill Lane, Wayne, PA 19087 (MLS# PACT2124624) is a Single Family property that was sold at $1,400,000 on July 01, 2026. Want to learn more about 135 Clover Hill Lane? Do you have questions about finding other Single Family real estate for sale in Wayne? You can browse all Wayne real estate or contact a Coldwell Banker agent to request more information.