This is a carousel with tiles that activate property listing cards. Use the previous and next buttons to navigate.
1/1
$576,000
This is a carousel with tiles that activate property listing cards. Use the previous and next buttons to navigate.
1/1
Property Description
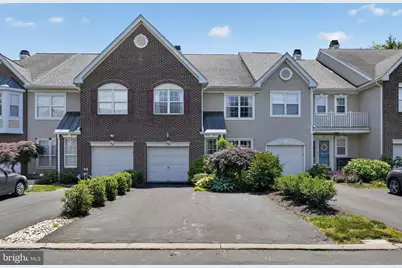
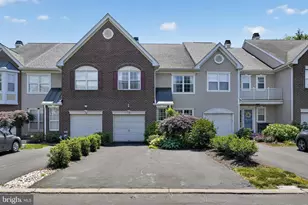
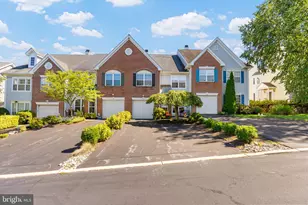
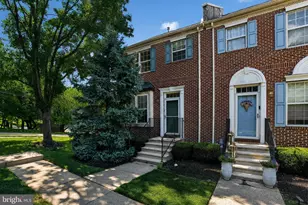
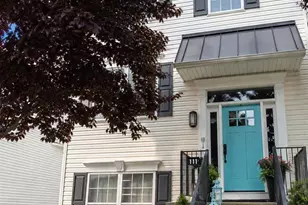
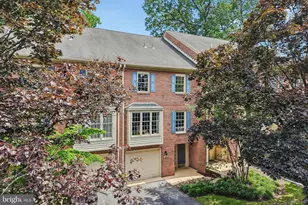
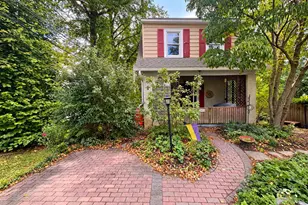
Let's make this immaculate townhome located in the super desirable Rebel Hill Community your future home. Rebel Hill is located in Wayne, Pa. and just around the corner from Conshohocken. Extremely convenient to major roadways and just minutes to the King of Prussia Mall. The home is in move-in condition with neutral decor featuring sun filled spaces. The main level family room with a 2 story soaring ceiling and a gas fireplace is a show stopper. The fully equipped white cabinet kitchen offers an abundance of cabinetry, a new garbage disposal, and an open floor plan to the family room. Sliding doors will lead you to the rear deck with beautiful vista's of the surrounding area. An inviting open living room/dining room greet you entering the home. The 1st floor also offers a convenient powder room and direct entry into the attached garage. The 2nd floor offers a primary bedroom with vaulted ceiling, 2 large closets, an en-suite bathroom with jetted tub, glass enclosed shower & dual vanity. 2 additional bedrooms have ample closets & ceiling fans. A hall closet and laundry room complete the 2nd floor. Venture down to the walk-out lower level that provides additional beautiful finished living space, an enclosed room suitable for guests or playroom, the utility room and a large storage room. The front and rear of the home are blessed with beautiful flowering plantings and shrubs. The HOA provides you easy care living. This great home is calling for you...answer the call!
Full Property Details
Full Property Details for 147 Timothy Cir
General
- Sold For: $576,000
- HOA FEE: $150/month
- HOA FEE FREQ.: Quarterly
- Taxes: $6,083 (2023)
- Status: Closed
- Type: Townhouse
- Source: BrightMLSPhilly
- MLS ID: PAMC2182776
- Added to Site: 77 day(s) ago
Interior
- Number of Rooms: 8
- Interior Features: Family Room Off Kitchen, Ceiling Fan(s), Dining Area, Primary Bath(s), Walk-in Closet(s), WhirlPool/HotTub, Wood Floors, Carpet
- Fireplace: Yes
- Number of Fireplaces: 1
- Fireplace(s): Gas/Propane
Rooms
Bathrooms
- Total Bathrooms: 3
- Full Bathrooms: 2
- Half Bathrooms: 1
- Upper Floor Baths: 2
- Upper - Full Baths: 2
- Main Floor Baths: 1
- Main - 1/2 Baths: 1
Bedrooms
- Total Bedrooms: 3
- Bedrooms Upper: 3
Exterior
- Exterior Features: Gutter System, Exterior Lighting, Sidewalks, Street Lights
Parking
- Garage: Yes
- Garage Spaces: 1
- Total Spaces: 1
- Parking Features: Asphalt Driveway
- Parking Type: Attached Garage
- Garage Description: Built In
Location
- Area: Upper Merion Twp (10658)
- Municipality: UPPER MERION TWP
- County: MONTGOMERY
- Subdivision: REBEL HILL
- Cross Streets: Militia
- Driving Directions: New Gulph Rd to Lemonton Way to Timothy Circle
School Information
- School District: Upper Merion Area
- Elementary School: Roberts
- Middle School: Upper Merion
- High School: Upper Merion
Community
- Association: Yes
- Assoc. Name: REBEL HILL HOMEOWNERS ASSOCIATION
- Assoc. Fees Include: Lawn Maintenance, Snow Removal, Trash, Common Area Maintenance
Heating & Cooling
- Central air: Yes
- Cooling Type: Central A/C
- Cooling Fuel: Natural Gas
- Heating Type: Forced Air
- Heating Fuel: Natural Gas
- Water Heater: Natural Gas
Utilities
- Sewer: Public Sewer
- Water: Public
Structural Information
- Architectural Style: Traditional
- Structure Type: Interior Row/Townhouse
- Construction: Brick, Vinyl Siding
- Basement: Yes
- Basement Desc.: Fully Finished, Walkout Level
- Foundation: Concrete Perimeter
- Walls/Ceilings: Cathedral Ceilings
- Stories Description: Main, Upper 1
- Square Feet: 2,416
- Sq. Ft. Source: Estimated
- Living Area: 2,416 Sq. Ft.
- Finished Above Grnd: 1,916 Sq. Ft.
- Finished Below Grnd: 500 Sq. Ft.
- Year Built: 1994
- Year Built Source: Estimated
Lot Features
- Lot Size (Acres): 0.06
- Lot Size (Sq. Ft.): 2,639
- Lot Size Source: Estimated
- Zoning: RESIDENTIAL
Financial Considerations
- Price Per Sq. Ft.: $313.1
- Association Fee: $450
- Assoc Fee Freq.: Quarterly
- Assessment Year: 2023
- School Tax: $4,471
- City/TownTax: $744
- City/TownTax Freq: Annually
- County Tax: $867
- County Tax Freq: Annually
- Tax w/Assessment: $204,650
- Tax Amount: $6,083
- Tax Year: 2023
- Terms: Standard Sale
Disclosures and Reports
- Ownership: Fee Simple
- Inclusions: washer, dryer, refrigerator
- Lot Number: 30
Listed by Realty Broker Direct, Dennis McGuinn and Realty Broker Direct, Jeanne L McGuinn
Sold by BHHS Fox&Roach-Newtown Square, Colleen Flynn

Get Pre-Approved Today
Schools
Schools serving 147 Timothy Cir
School District:Upper Merion Area School District
| Name | Grades | Distance |
|---|---|---|
Roberts El School 889 Croton Road, Wayne, PA 19087 | K-4 | 2.6 mi |
Upper Merion Middle School 450 Keebler Road, King of Prussia, PA 19406 | 5-8 | 3.3 mi |
Upper Merion High School 465 Crossfield Road, King of Prussia, PA 19406 | 9-12 | 3.2 mi |
Disclaimer:
School attendance boundaries provided by ATTOM Data Solutions and are for reference only. Contact the school directly to verify enrollment eligibility.
Price & Sales History for 147 Timothy Cir
Date
Details
Price
Change
Source
7/31/2026
Sold
$576,000
-3.98%
MLS
6/11/2026
Listed
$599,900
—
MLS
Disclaimer: Historical sales information is derived from public records provided by the county offices. Information is not guaranteed and should be independently verified.
147 Timothy Cir, Wayne, PA 19087 (MLS# PAMC2182776) is a Townhouse property that was sold at $576,000 on July 31, 2026. Want to learn more about 147 Timothy Cir? Do you have questions about finding other Townhouse real estate for sale in Wayne? You can browse all Wayne real estate or contact a Coldwell Banker agent to request more information.