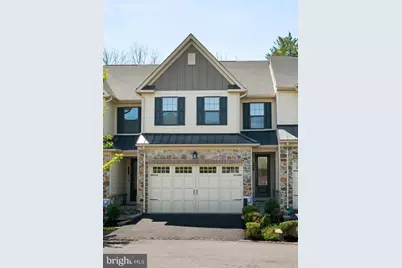
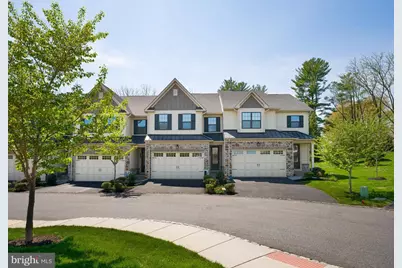
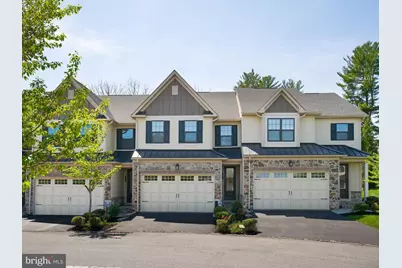
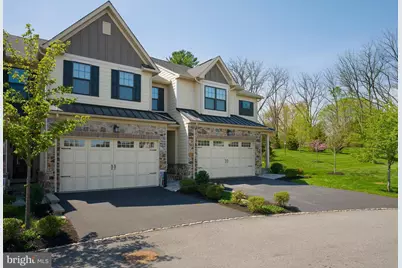
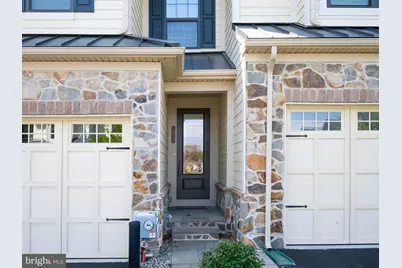
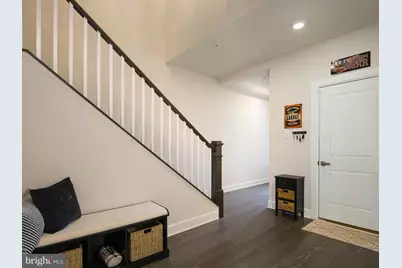
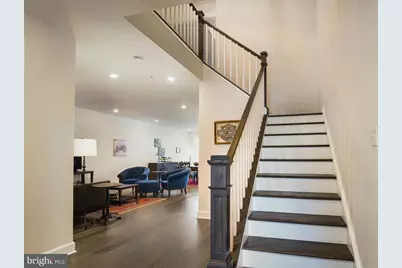
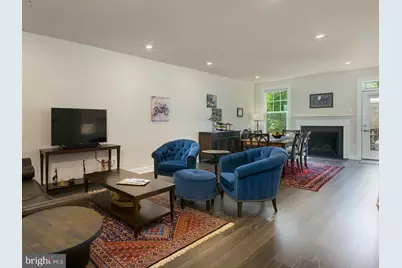
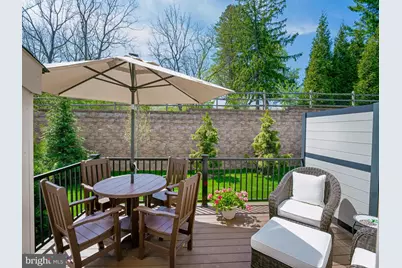
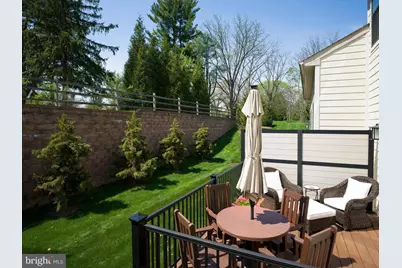
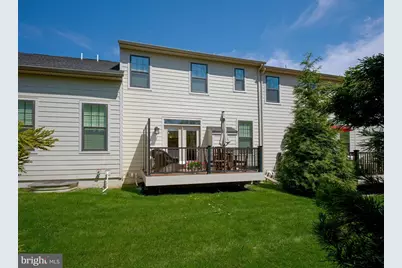
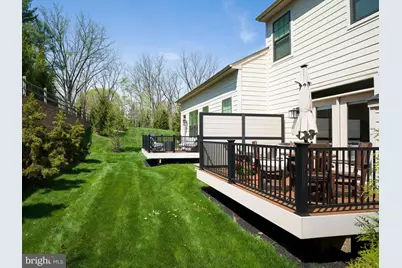
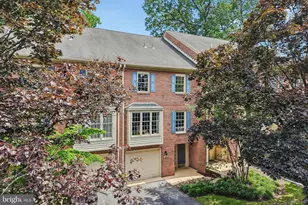
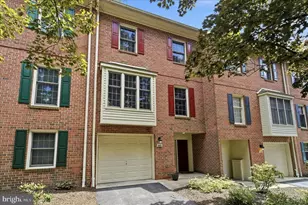
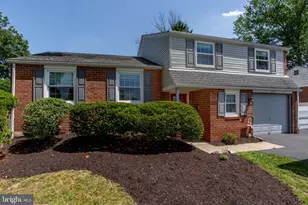
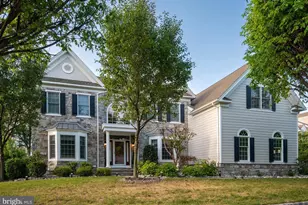
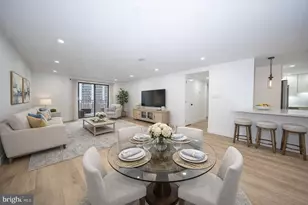
Full Property Details for 164 Rehoboth Rd
General
- Price: $945,000
- HOA FEE: $344/month
- Taxes: $12,600 (2025)
- Status: Active
- Type: Townhouse
- Source: BrightMLSPhilly
- MLS ID: PACT2130906
- Updated: 7/16/2026
- Added to Site: 1 day(s) ago
Interior
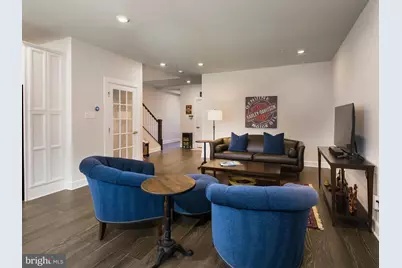
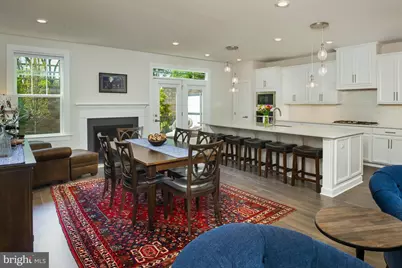
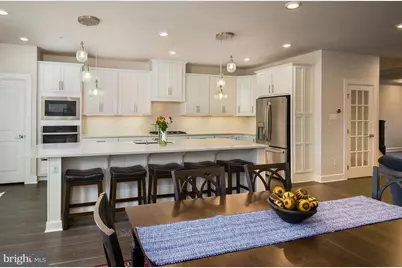
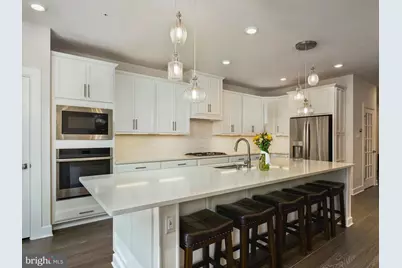
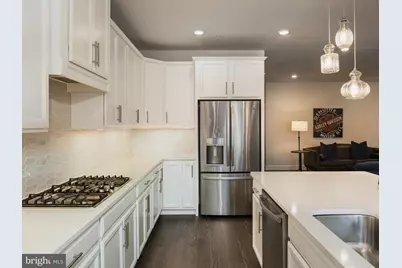
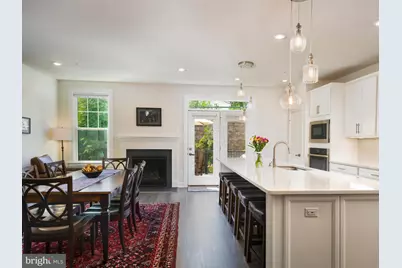
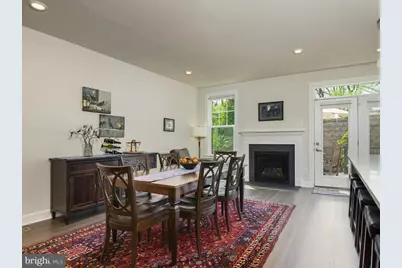
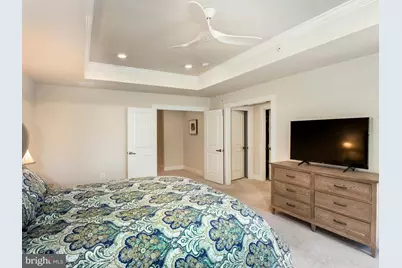
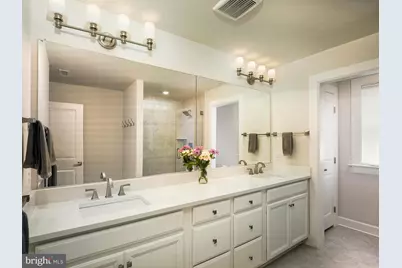
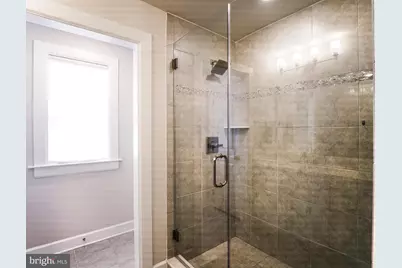
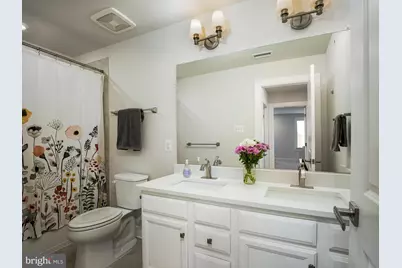
- Interior Features: Bathroom - Stall Shower, Bathroom - Tub Shower, Carpet, Floor Plan - Open, Kitchen - Island, Pantry, Recessed Lighting, Upgraded Countertops, Walk-in Closet(s)
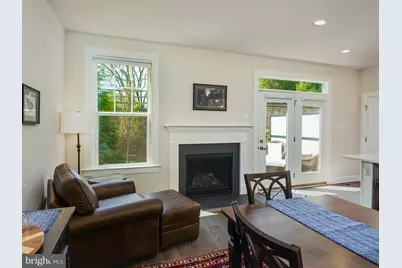
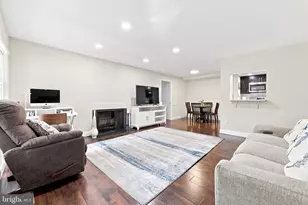
- Fireplace: Yes
- Number of Fireplaces: 1
- Fireplace(s): Gas/Propane
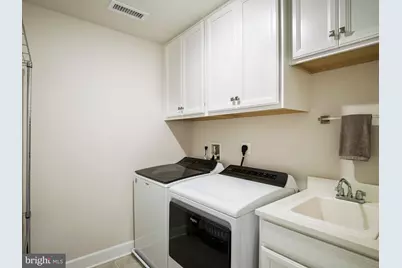
- Appliances: Built-In Microwave, Cooktop, Dishwasher, Disposal, Dryer, Oven - Wall, Refrigerator, Stainless Steel Appliances, Washer
Rooms
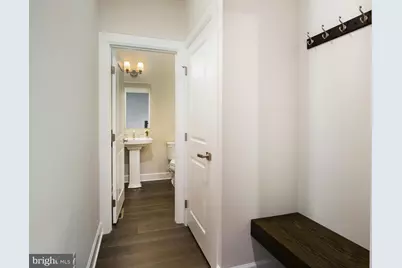
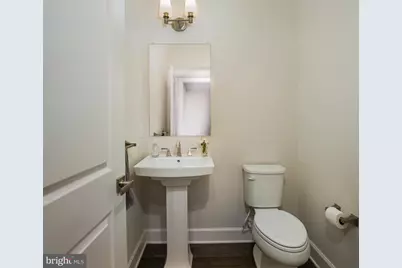
- Total Bathrooms: 4
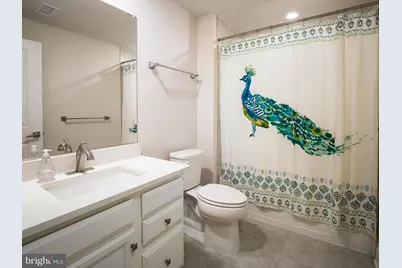
- Full Bathrooms: 3
- Half Bathrooms: 1
- Upper Floor Baths: 2
- Upper - Full Baths: 2
- Main Floor Baths: 1
- Main - 1/2 Baths: 1
- Lower Floor Baths: 1
- Lower - Full Baths: 1
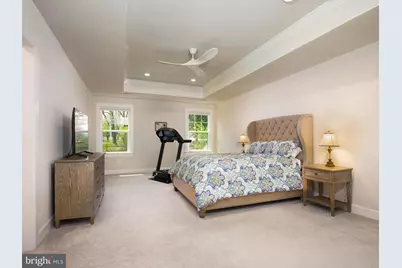
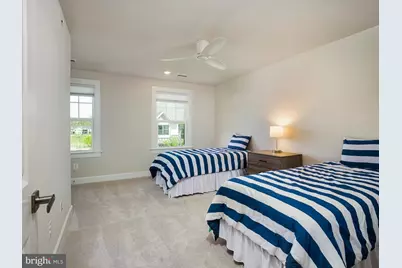
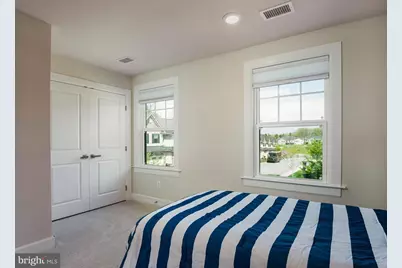
- Total Bedrooms: 3
- Bedrooms Upper: 3
Parking
- Garage: Yes
- Garage Spaces: 2
- Total Spaces: 2
- Parking Type: Attached Garage
- Garage Description: Inside Access
Location
- Area: Tredyffrin Twp (10343)
- Municipality: TREDYFFRIN TWP
- County: CHESTER
- Subdivision: WAYNE GLEN
- Driving Directions: Old Eagle School Road. Turn onto The Lane. Follow The Lane to Rehoboth Road.
School Information
- School District: Tredyffrin-Easttown
Community
Heating & Cooling
- Central air: Yes
- Cooling Type: Central A/C
- Cooling Fuel: Electric
- Heating Type: Forced Air
- Heating Fuel: Natural Gas
- Water Heater: Natural Gas
Utilities
- Sewer: Public Sewer
- Water: Public
Structural Information
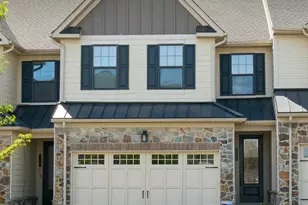
- Architectural Style: Traditional
- Structure Type: Interior Row/Townhouse
- Construction: Cement Siding
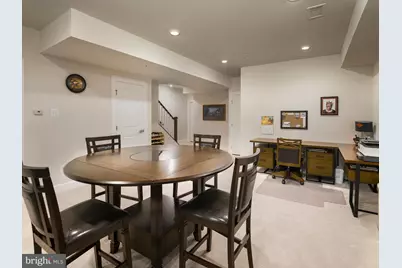
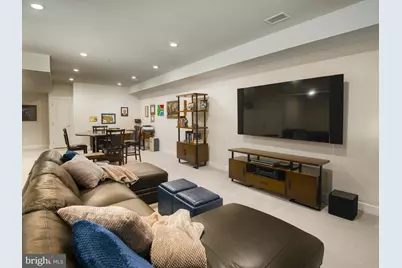
- Basement: Yes
- Basement Desc.: Fully Finished
- Foundation: Concrete Perimeter
- Stories Description: Lower 1, Main, Upper 1
- Square Feet: 3,076
- Sq. Ft. Source: Assessor
- Living Area: 3,076 Sq. Ft.
- Finished Above Grnd: 2,376 Sq. Ft.
- Finished Below Grnd: 700 Sq. Ft.
- Year Built: 2021
- Year Built Source: Assessor
Unit Information
Lot Features
- Lot Size (Acres): 0.03
- Lot Size (Sq. Ft.): 1,425
- Lot Size Source: Assessor
- Zoning: RESIDENTIAL
Financial Considerations
- Price Per Sq. Ft.: $397.73
- Association Fee: $344
- Assoc Fee Freq.: Monthly
- Assessment Year: 2026
- Tax w/Assessment: $321,980
- Tax Amount: $12,600
- Tax Year: 2025
Disclosures and Reports
Listed by BHHS Fox & Roach-Haverford, Amanda L Whelan and BHHS Fox & Roach-Haverford, Robin R. Gordon