No photo available
$599,000 Sale Pending
Property Description
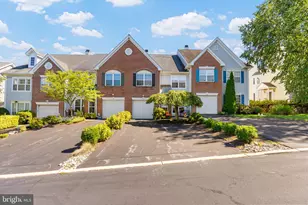
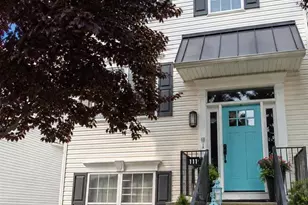
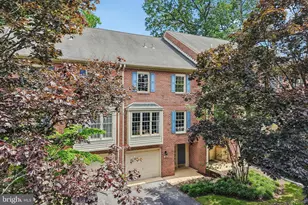
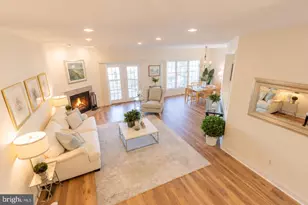
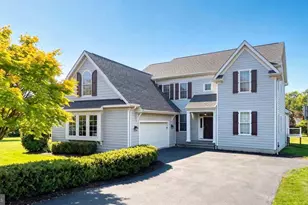
This welcoming townhouse is located in the desirable Rebel Hill Community. Enter into the living & dining room area that features built in book cases and hardwood floors, crown molding and recessed lighting. The family room with a two-story ceiling has a gas fireplace. Kitchen has stainless steel appliances, tile backsplash, and quartz countertops. The sliding glass doors off the kitchen open to a deck with privacy to relax with your morning coffee or BBQ. The first floor also includes a powder room and direct entrance to the garage. On the 2nd floor, find the Primary bedroom with 2 full closets and an en-suite bath that includes a soaking tub, glass enclosed shower, and a dual vanity; two additional bedrooms; a full hall bath and laundry area finish off this level. The walk-out lower level basement features a family room that could also be used as a 4th bedroom with sliding glass doors that open to a patio. Plenty of extra storage space. Close to King of Prussia, Conshohocken, and Gulph Mills area. Conveniently located near major roadways 76, 476, 320, and 202, plus shopping at the KOP mall, numerous places to dine, and Valley Forge Park. Photos coming soon.
Full Property Details
Full Property Details for 171 Timothy Cir
General
- Price: $599,000
- HOA FEE: $150/month
- HOA FEE FREQ.: Quarterly
- Taxes: $7,659 (2026)
- Status: Pending
- Type: Townhouse
- Source: BrightMLSPhilly
- MLS ID: PAMC2191156
- Updated: 8/20/2026
- Added to Site: 3 day(s) ago
Interior
- Number of Rooms: 8
- Rooms/Areas: Family Room
- Interior Features: Ceiling Fan(s), Recessed Lighting
- Fireplace: Yes
- Number of Fireplaces: 1
- Fireplace(s): Gas/Propane
- Appliances: Built-In Microwave, Oven/Range - Gas, Dishwasher, Stainless Steel Appliances
- Flooring: Hardwood, Carpet, Ceramic Tile
Rooms
Bathrooms
- Total Bathrooms: 3
- Full Bathrooms: 2
- Half Bathrooms: 1
- Upper Floor Baths: 2
- Upper - Full Baths: 2
- Main Floor Baths: 1
- Main - 1/2 Baths: 1
Bedrooms
- Total Bedrooms: 3
- Bedrooms Upper: 3
Exterior
- Porch/Patio/Deck: Deck(s), Patio(s)
Parking
- Garage: Yes
- Garage Spaces: 1
- Total Spaces: 1
- Parking Features: Paved Driveway
- Parking Type: Attached Garage, Driveway
- Garage Description: Garage - Front Entry, Inside Access
Location
- Area: Upper Merion Twp (10658)
- Municipality: UPPER MERION TWP
- County: MONTGOMERY
- Subdivision: REBEL HILL
- Cross Streets: Lemonton
- Driving Directions: RT 76 to Exit 330. Left onto New Gulph Rd. Left onto E Matsonford Rd. Left onto Rebel Hill Rd. Left on Lemonton Way. Right onto Timothy Circle. House will be on your right.
School Information
- School District: Upper Merion Area
- High School: Upper Merion
Community
- Association: Yes
- Assoc. Name: CORNER PROPERTY MANAGEMENT
- Assoc. Fees Include: Common Area Maintenance, Lawn Maintenance, Snow Removal, Trash
Heating & Cooling
- Central air: Yes
- Cooling Type: Central A/C
- Cooling Fuel: Electric
- Heating Type: Forced Air
- Heating Fuel: Natural Gas
- Water Heater: Natural Gas
Utilities
- Sewer: Public Sewer
- Water: Public
Structural Information
- Architectural Style: Colonial
- Structure Type: Interior Row/Townhouse
- Construction: Vinyl Siding
- Basement: Yes
- Basement Desc.: Full, Walkout Level, Partially Finished
- Foundation: Concrete Perimeter
- Walls/Ceilings: 2 Story Ceilings, 9'+ Ceilings, Cathedral Ceilings
- Doors: Sliding Glass
- Stories Description: Main, Upper 1
- Square Feet: 1,945
- Sq. Ft. Source: Assessor
- Living Area: 1,945 Sq. Ft.
- Finished Above Grnd: 1,945 Sq. Ft.
- Year Built: 1995
- Year Built Source: Assessor
Lot Features
- Lot Size (Acres): 0.05
- Lot Size (Sq. Ft.): 2,196
- Lot Size Source: Assessor
- Lot Dimensions: 24.00 x 92.00
- Zoning: UR
Financial Considerations
- Price Per Sq. Ft.: $307.97
- Association Fee: $450
- Assoc Fee Freq.: Quarterly
- Assessment Year: 2026
- School Tax: $5,237
- City/TownTax: $1,175
- City/TownTax Freq: Annually
- County Tax: $1,142
- County Tax Freq: Annually
- Tax w/Assessment: $209,260
- Tax Amount: $7,659
- Tax Year: 2026
- Tax Total Finished Sq. Ft.: 1945
Disclosures and Reports
- Ownership: Fee Simple
- Inclusions: refrigerator, washer, dryer - all as-is.
- Lot Number: 2
Listed by A L Coffman & Son Inc, Stacie A Wise
Get Pre-Approved Today
Schools
Schools serving 171 Timothy Cir
School District:Upper Merion Area School District
| Name | Grades | Distance |
|---|---|---|
Roberts El School 889 Croton Road, Wayne, PA 19087 | K-4 | 2.7 mi |
Upper Merion Middle School 450 Keebler Road, King of Prussia, PA 19406 | 5-8 | 3.3 mi |
Upper Merion High School 465 Crossfield Road, King of Prussia, PA 19406 | 9-12 | 3.2 mi |
Disclaimer:
School attendance boundaries provided by ATTOM Data Solutions and are for reference only. Contact the school directly to verify enrollment eligibility.
Price & Sales History for 171 Timothy Cir
Date
Details
Price
Change
Source
8/20/2026
Listed
$599,000
2.92%
MLS
7/02/2025
Sold
$582,000
—
Public Record
Disclaimer: Historical sales information is derived from public records provided by the county offices. Information is not guaranteed and should be independently verified.
Tax History
Tax History for 171 Timothy Cir
Year
Property Taxes
Change
Tax Assessment
Change
2026
$7,204
5%
$209,260
—
2024
$6,869
6%
$209,260
—
2023
$6,450
4%
$209,260
—
2022
$6,222
7%
$209,260
—
2021
$5,831
1%
$209,260
—
2020
$5,770
5%
$209,260
—
2020
$5,514
2%
$209,260
—
2019
$5,419
2%
$209,260
—
2018
$5,323
2%
$209,260
—
2017
$5,225
2%
$209,260
—
2016
$5,143
4%
$209,260
—
2015
$4,953
4%
$209,260
—
2014
$4,771
—
$209,260
—
Disclaimer: Historical tax information is derived from public records provided by the county offices. Information is not guaranteed and should be independently verified.
Estimate the Cost
Estimate the Cost for 171 Timothy Cir
171 Timothy Circle, Wayne, PA 19087 (MLS# PAMC2191156) is a Townhouse property with 3 bedrooms, 2 full bathrooms and 1 partial bathroom. 171 Timothy Circle is currently listed for $599,000 and was received on August 20, 2026. Want to learn more about 171 Timothy Circle? Do you have questions about finding other Townhouse real estate for sale in Wayne? You can browse all Wayne real estate or contact a Coldwell Banker agent to request more information.