This is a carousel with tiles that activate property listing cards. Use the previous and next buttons to navigate.
1/1
$1,275,000
This is a carousel with tiles that activate property listing cards. Use the previous and next buttons to navigate.
1/1
Property Description
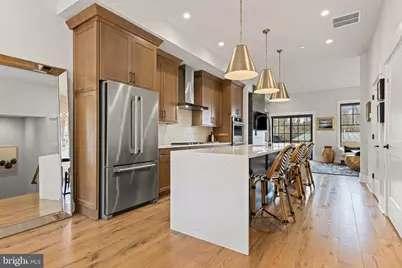
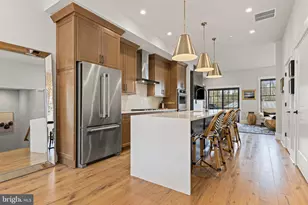
206 N Aberdeen Ave, Unit C offers a greatly sought-after "Walk-to-Wayne" lifestyle in an exceptional, nearly-new luxury resale at Rockwell on Aberdeen. Built in 2022 by Rockwell Custom Home Builders, this exclusive 6-townhome enclave provides the pinnacle of low-maintenance living in the heart of Radnor Township. Unit C distinguishes itself with high-end custom finishes across four finished levels, featuring the added convenience of a private 3-stop elevator serving the lower level, main floor, and primary suite level. The main level welcomes you with an airy, open-concept floor plan featuring rich solid wood floors, 10-foot ceilings, and beautiful solid wood interior doors throughout. The sun-drenched dining area, anchored by a gorgeous statement chandelier, flows seamlessly into the gourmet kitchen. A true showstopper, the kitchen features an extra-large waterfall quartz island with a deep undermount sink, handsome wood cabinetry, gorgeous tile backsplash and a premium JennAir stainless steel appliance package including a double wall oven. Beautiful designer pendant lighting and recessed lighting illuminate the space, which leads into a spacious Great Room centered around a sleek natural gas fireplace with floating wood shelves on either side. Through black-framed sliding doors, enjoy a private composite deck with privacy walls-an ideal retreat for morning coffee or evening relaxation. The second floor serves as a dedicated sanctuary accessible by both stairs and elevator. The luxurious Primary Suite is outfitted with hardwood floors, elegant crown molding, and two walk-in closets with custom shelving. Its spa-like ensuite bath offers dual vanities and a large glass-enclosed shower with a dual-head system. Also on this level is a spacious second bedroom with its own hall bath featuring a bathtub, and a conveniently located laundry area. Continuing upstairs, the third-floor loft provides incredible versatility as a third bedroom, home office, or media room, complete with its own full bathroom and bonus living space. The finished lower level (also served by the elevator) is outfitted with durable luxury vinyl flooring and provides a highly functional layout including a private home office, a bonus room space, and a powder room. This level also provides direct access to the attached rear-entry garage. Modern systems include 4-zone natural gas HVAC for precision comfort on every floor. Located in the top-ranked Radnor Township School District, this property is just 0.5 miles from the Wayne Train Station, providing direct service to Philadelphia and NYC via Amtrak. Commuting is made easy as Route 30 provides quick access to I-476, with major corporate centers nearby in Radnor. Conveniently located in Wayne, you are minutes from iconic local dining like Rosalie, The Goat's Beard, and Christopher's, as well as popular shops including Best Hardware, Gingy's, and Ballard Designs. This central location is perfectly situated close to neighboring Main Line towns including Villanova, Bryn Mawr, and Berwyn. From the nearby Strafford Farmers Market to the scenic Radnor Trail and the luxury shopping at King of Prussia, everything is within reach. Don't miss this rare opportunity for modern luxury in the heart of the Main Line.
Full Property Details
Full Property Details for 206 N Aberdeen Ave #C
General
- Sold For: $1,275,000
- HOA FEE: $265/month
- Taxes: $22,610 (2025)
- Status: Closed
- Type: Townhouse
- Source: BrightMLSPhilly
- MLS ID: PADE2111196
- Added to Site: 96 day(s) ago
Interior
- Rooms/Areas: Dining Room, Primary Bedroom, Bedroom 2, Bedroom 3, Kitchen, Great Room, Bonus Room, Primary Bathroom, Full Bath, Half Bath
- Interior Features: Floor Plan - Open, Kitchen - Eat-In, Kitchen - Gourmet, Kitchen - Island, Recessed Lighting, Upgraded Countertops, Walk-in Closet(s), Elevator
- Fireplace: Yes
- Number of Fireplaces: 1
- Fireplace(s): Gas/Propane
- Appliances: Built-In Microwave, Cooktop, Dishwasher, Disposal, Dryer, Oven - Double, Oven - Wall, Range Hood, Refrigerator, Washer
- Flooring: Carpet, Engineered Wood, Tile/Brick
Rooms
Bathrooms
- Total Bathrooms: 5
- Full Bathrooms: 3
- Half Bathrooms: 2
- Upper 2 - Full Baths: 1
- Upper Floor Baths: 3
- Upper - Full Baths: 3
- Main Floor Baths: 1
- Main - 1/2 Baths: 1
- Lower Floor Baths: 1
- Lower - 1/2 Baths: 1
Bedrooms
- Total Bedrooms: 3
- Bedrooms Upper: 3
- Bedrooms-Up2: 1
Additional Information
- Security/Safety: Electric Alarm, Exterior Cameras
Exterior
- Exterior Features: Sidewalks
- Porch/Patio/Deck: Deck(s)
Parking
- Garage: Yes
- Garage Spaces: 2
- Total Spaces: 4
- Parking Features: Paved Driveway
- Parking Type: Attached Garage, Driveway, On Street
- Garage Description: Built In, Garage - Rear Entry, Garage Door Opener, Inside Access
Location
- Area: Radnor Twp (10436)
- Municipality: RADNOR TWP
- County: DELAWARE
- Cross Streets: Pennsylvania Ave
- Driving Directions: GPS to 206 N Aberdeen Ave Unit #3
School Information
- School District: Radnor Township
- Elementary School: Wayne
- Middle School: Radnor
- High School: Radnor
Community
- Association: Yes
- Assoc. Name: ROCKWELL ON ABERDEEN
- Assoc. Fees Include: Lawn Maintenance, Snow Removal, Common Area Maintenance
Heating & Cooling
- Central air: Yes
- Cooling Type: Central A/C
- Cooling Fuel: Electric
- Heating Type: Forced Air, Zoned
- Heating Fuel: Natural Gas
- Water Heater: Natural Gas
Utilities
- Sewer: Public Sewer
- Water: Public
Structural Information
- Architectural Style: Transitional
- Structure Type: Interior Row/Townhouse
- Builder: Rockwell Custom
- Construction: Frame, Masonry
- Basement: Yes
- Basement Desc.: Full, Fully Finished, Garage Access
- Foundation: Concrete Perimeter, Passive Radon Mitigation
- Roof: Architectural Shingle
- Elevator(s ): 1
- Stories/Levels: 4
- Stories Description: Lower 1, Main, Upper 1, Upper 2
- Square Feet: 3,337
- Sq. Ft. Source: Estimated
- Living Area: 3,337 Sq. Ft.
- Finished Above Grnd: 2,908 Sq. Ft.
- Finished Below Grnd: 429 Sq. Ft.
- Year Built: 2022
- Year Built Source: Assessor
- Property Condition: Excellent
Unit Information
Unit 1
- Bathrooms-Lower: 1
Lot Features
- Lot Size (Acres): 0.05
- Lot Size (Sq. Ft.): 2,178
- Lot Size Source: Assessor
- Zoning: RESIDENTIAL
Green Features
- RFactor - Ceilings: R-38
- RFactor - Walls: R-19
Financial Considerations
- Price Per Sq. Ft.: $446.7
- Association Fee: $265
- Assoc Fee Freq.: Monthly
- Assessment Year: 2026
- School Tax: $15,451
- City/TownTax: $2,650
- City/TownTax Freq: Annually
- County Tax: $4,508
- County Tax Freq: Annually
- Tax w/Assessment: $978,130
- Tax Amount: $22,610
- Tax Year: 2025
- Terms: Standard Sale
- Tax Total Finished Sq. Ft.: 2908
Disclosures and Reports
- Ownership: Fee Simple
- Lot Number: 278-003
Listed by Compass Pennsylvania, LLC, Karen Strid
Sold by Compass Pennsylvania, LLC, Jennifer L Nehila

Get Pre-Approved Today
Schools
Schools serving 206 N Aberdeen Ave #C
School District:Radnor Township School District
| Name | Grades | Distance |
|---|---|---|
Wayne El School 651 West Wayne Avenue, Wayne, PA 19087 | K-5 | 1.5 mi |
Radnor Middle School 150 Louella Avenue, Wayne, PA 19087 | 6-8 | 0.4 mi |
Radnor Senior High School 130 King of Prussia Rd, Radnor, PA 19087 | 9-12 | 1.2 mi |
Disclaimer:
School attendance boundaries provided by ATTOM Data Solutions and are for reference only. Contact the school directly to verify enrollment eligibility.
Price & Sales History for 206 N Aberdeen Ave #C
Date
Details
Price
Change
Source
6/23/2026
Sold
$1,275,000
-1.85%
MLS
4/07/2026
Listed
$1,299,000
—
MLS
Disclaimer: Historical sales information is derived from public records provided by the county offices. Information is not guaranteed and should be independently verified.
206 N Aberdeen Avenue #C, Wayne, PA 19087 (MLS# PADE2111196) is a Townhouse property that was sold at $1,275,000 on June 23, 2026. Want to learn more about 206 N Aberdeen Avenue #C? Do you have questions about finding other Townhouse real estate for sale in Wayne? You can browse all Wayne real estate or contact a Coldwell Banker agent to request more information.