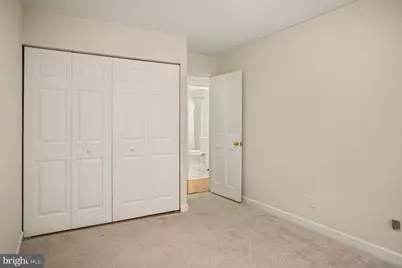
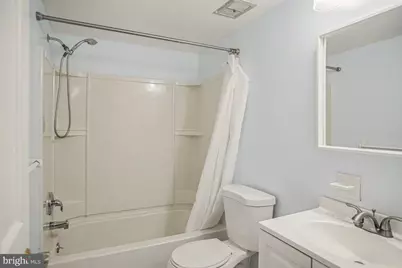
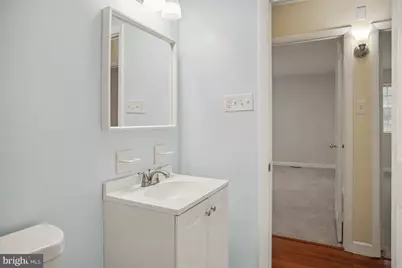
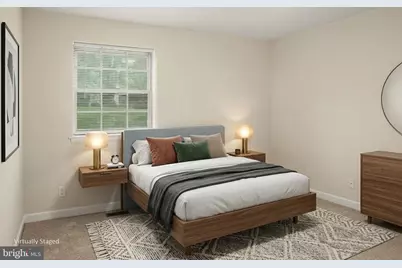
This is a carousel with tiles that activate property listing cards. Use the previous and next buttons to navigate.
1/46
$295,000
This is a carousel with tiles that activate property listing cards. Use the previous and next buttons to navigate.
1/46
Property Description
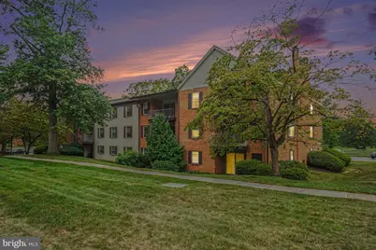
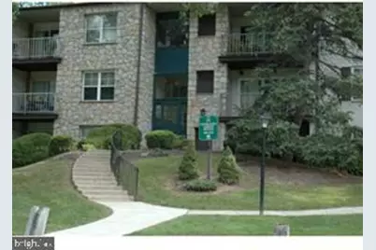
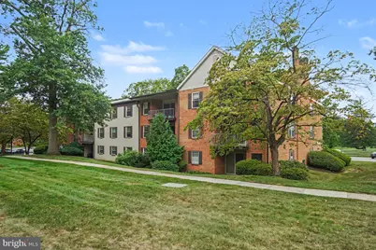
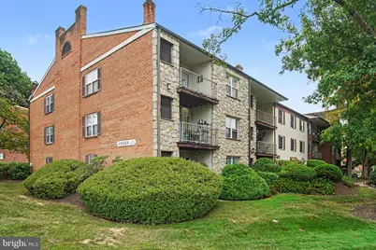
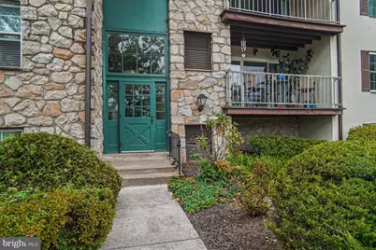
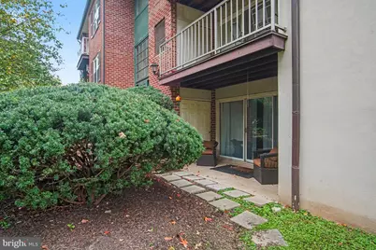
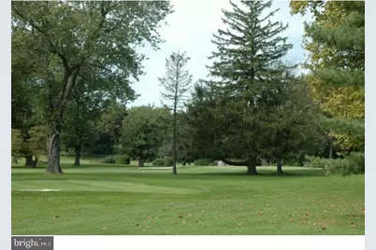
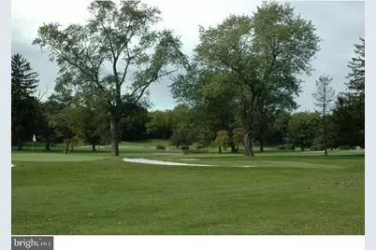
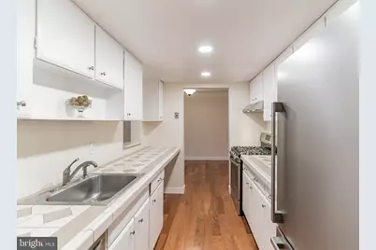
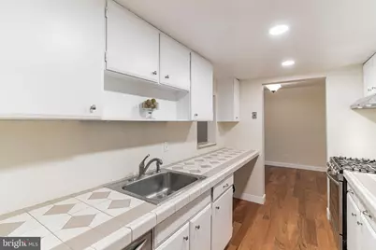
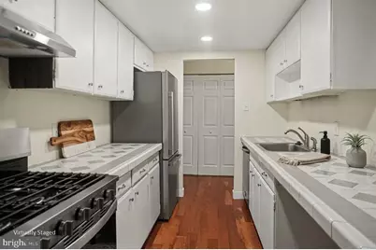
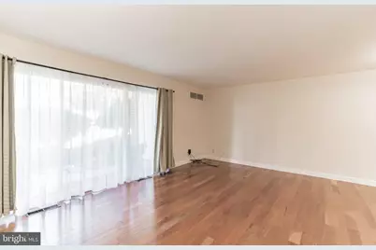
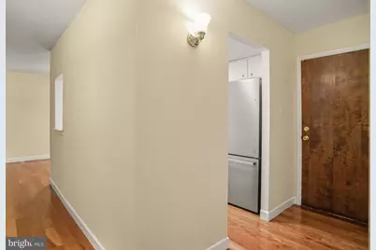
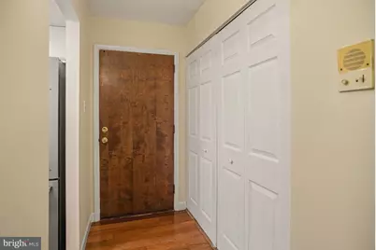
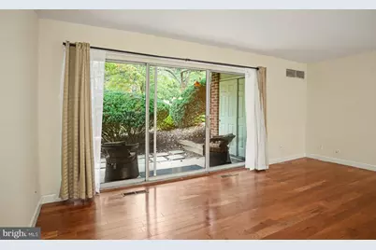
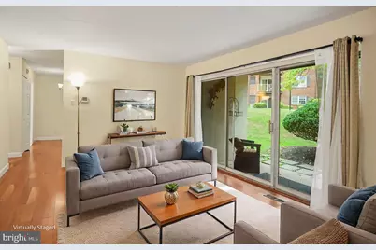
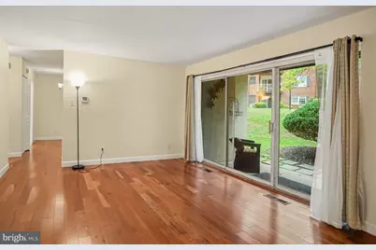
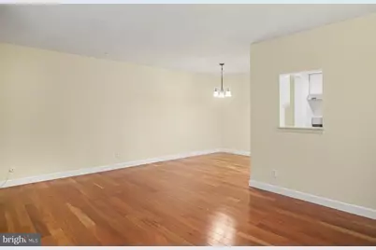
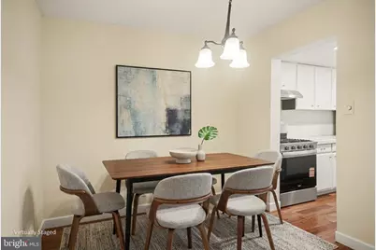
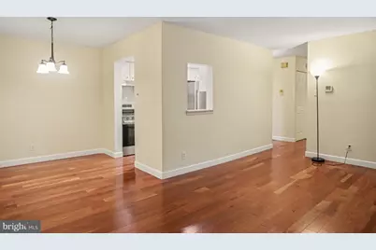
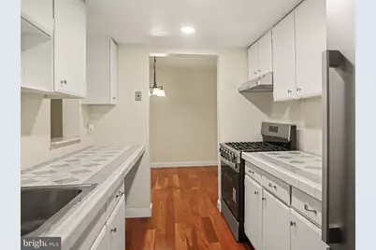
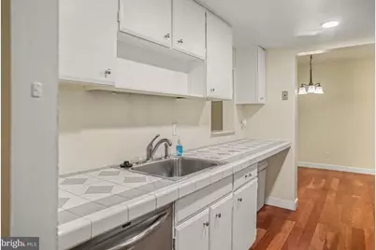
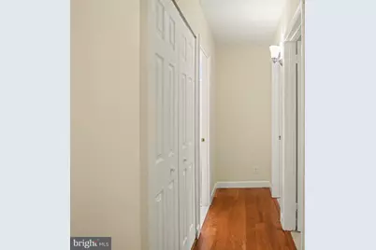
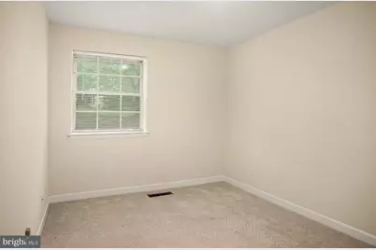
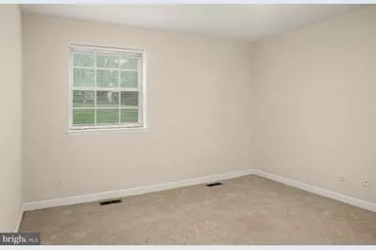
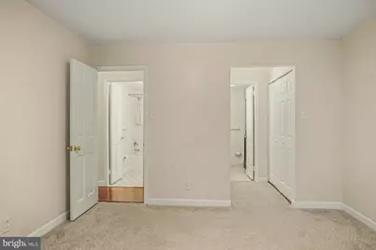
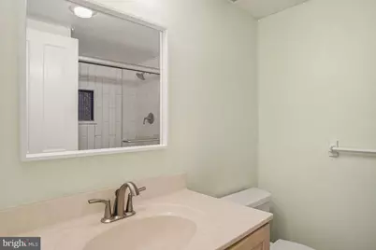
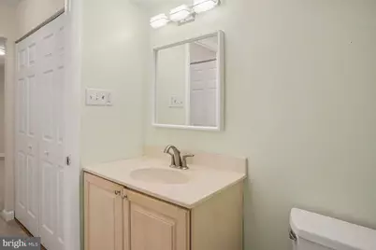
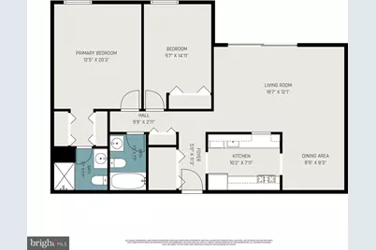
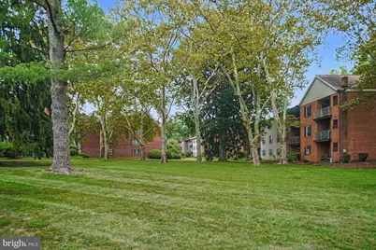
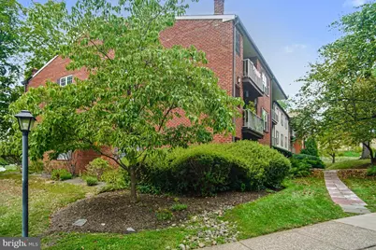
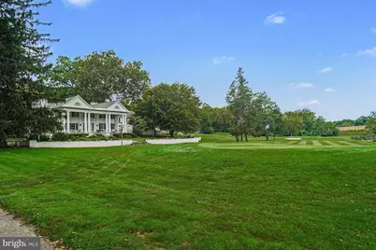
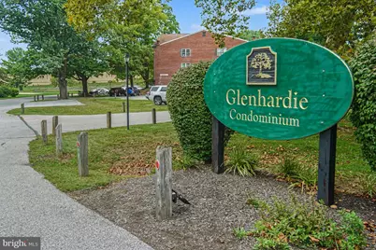
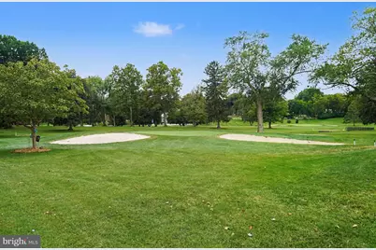
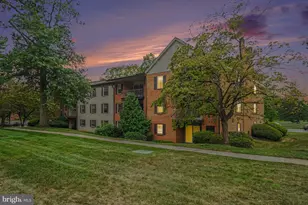
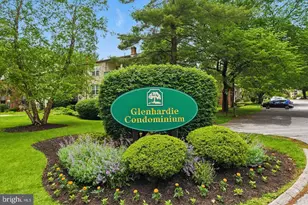
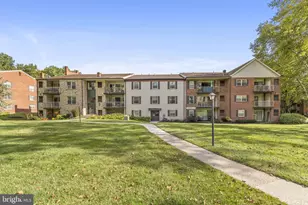
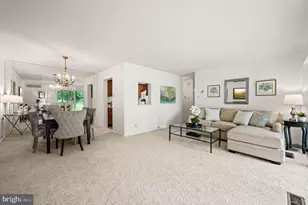
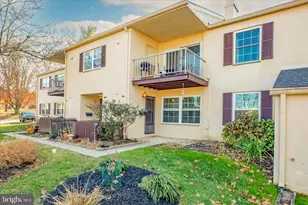
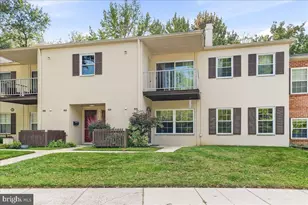
Exceptional location, beautiful updates, and true low-maintenance living! This spacious two-bedroom, two-bath first-floor condo in desirable Glenhardie offers a country-club lifestyle just one mile from King of Prussia Mall. Freshly painted with newly installed engineered hardwood flooring in the living, dinning and hallway, the home features an updated kitchen with tiled countertops, newer appliances, and a brand-new Gas range/oven. Updated baths include a stunning primary suite with a tiled shower, mosaic glass accents, and real pebble-stone flooring. The living room opens to a private patio overlooking a peaceful courtyard. The condo fee includes heat, water, hot water, and sewer-an exceptional value. Conveniently located near Wegmans, King of Prussia Town Center, major highways, and the King of Prussia Mall. Enjoy Glenhardie's nine-hole golf course and country-club atmosphere right outside your door. For golf course and country club information, please contact the Glenhardie Country Club. A wonderful opportunity to enjoy comfort, convenience, and an exceptional lifestyle in one of the area's most desirable locations!
Full Property Details
Full Property Details for 294 Drummers Ln #294
General
- Price: $295,000
- HOA FEE: $342/month
- Taxes: $3,445 (2026)
- Status: Active
- Type: Condo
- Source: BrightMLSPhilly
- MLS ID: PACT2135660
- Updated: 9/23/2026
- Added to Site: 11 day(s) ago
Interior
- Number of Rooms: 7
- Interior Features: Bathroom - Soaking Tub, Bathroom - Stall Shower, Carpet, Dining Area, Floor Plan - Traditional, Kitchen - Galley, Primary Bath(s), Recessed Lighting, Wood Floors
- Appliances: Built-In Range, Dishwasher, Disposal, Range Hood, Refrigerator
- Flooring: Carpet, Hardwood
Rooms
Bathrooms
- Total Bathrooms: 2
- Full Bathrooms: 2
- Main Floor Baths: 2
- Main - Full Baths: 2
Bedrooms
- Total Bedrooms: 2
- Bedrooms Main & Up: 2
Additional Information
- Shared Amenities: None
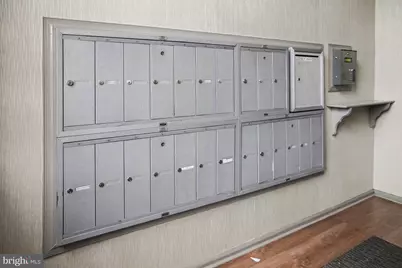
- Security/Safety: Main Entrance Lock
Parking
- Parking Features: Free
- Parking Type: Parking Lot
Location
- Area: Tredyffrin Twp (10343)
- Municipality: TREDYFFRIN TWP
- County: CHESTER
- Building Name: KNOX BUILDING
- Cross Streets: Swedesford
- Driving Directions: From Swedesford Rd. Left onto Drummers Lane. Then all the way to Knox building .
School Information
- School District: Tredyffrin-Easttown
- Elementary School: Valley Forge
- Middle School: Valley Forge
- High School: Conestoga
Community
- Assoc. Fees Include: All Ground Fee, Common Area Maintenance, Cook Fee, Ext Bldg Maint, Gas, Heat, Sewer, Snow Removal, Trash, Water
Heating & Cooling
- Central air: Yes
- Cooling Type: Central A/C
- Cooling Fuel: Electric
- Heating Type: Central
- Heating Fuel: Natural Gas
- Water Heater: Natural Gas
Utilities
- Sewer: Public Sewer
- Water: Public
- Utility Description: Cable TV Available, Electric Available, Natural Gas Available, Sewer Available, Water Available
Structural Information
- Architectural Style: Colonial
- Structure Type: Garden 1 - 4 Floors
- Construction: Brick
- Roof: Architectural Shingle
- Common Walls: 2+ Common Walls, No One Below
- Walls/Ceilings: Dry Wall
- Entry Floor Number: 1
- Stories Description: Main
- Square Feet: 1,004
- Sq. Ft. Source: Assessor
- Living Area: 1,004 Sq. Ft.
- Finished Above Grnd: 1,004 Sq. Ft.
- Year Built: 1970
- Year Built Source: Assessor
Lot Features
- Zoning: R50 RES: CONDO
Financial Considerations
- Price Per Sq. Ft.: $293.82
- Condo Fee: $342
- Condo Fee Freq: Monthly
- Other Fee: $200
- Other Fee Freq.: One Time
- Assessment Year: 2026
- School Tax: $2,641
- City/TownTax: $365
- City/TownTax Freq: Annually
- County Tax: $438
- County Tax Freq: Annually
- Tax w/Assessment: $84,840
- Tax Amount: $3,445
- Tax Year: 2026
- Tax Total Finished Sq. Ft.: 1004
Disclosures and Reports
- Ownership: Condominium
- Condo: Yes
- Inclusions: Refrigerator, Gas range, dishwasher
- Section: UNIT294DWG
- Lot Number: 494
Listed by Keller Williams Realty Devon-Wayne, Shehla R Karim

Get Pre-Approved Today
Schools
Schools serving 294 Drummers Ln #294
School District:Tredyffrin-Easttown School District
| Name | Grades | Distance |
|---|---|---|
Valley Forge El School 99 Walker Road, Wayne, PA 19087 | K-4 | 1.2 mi |
Valley Forge Middle School 105 West Walker Road, Wayne, PA 19087 | 5-8 | 1.5 mi |
Conestoga Senior High School 200 Irish Road, Berwyn, PA 19312 | 9-12 | 3.3 mi |
Disclaimer:
School attendance boundaries provided by ATTOM Data Solutions and are for reference only. Contact the school directly to verify enrollment eligibility.
Price & Sales History for 294 Drummers Ln #294
Date
Details
Price
Change
Source
9/13/2026
Listed
$295,000
220.65%
MLS
3/08/2000
Sold
$92,000
—
Public Record
Disclaimer: Historical sales information is derived from public records provided by the county offices. Information is not guaranteed and should be independently verified.
Tax History
Tax History for 294 Drummers Ln #294
Year
Property Taxes
Change
Tax Assessment
Change
2026
$332
-90%
$84,840
—
2025
$3,195
7%
$84,840
—
2024
$2,988
6%
$84,840
—
2023
$2,807
1188%
$84,840
—
2022
$218
-91%
$84,840
—
2020
$2,522
-3%
$84,840
—
2020
$2,609
3%
$84,840
—
2019
$2,526
2%
$84,840
—
2018
$2,476
2%
$84,840
—
2017
$2,417
6%
$84,840
—
2016
$2,270
—
$84,840
—
2015
$2,270
2%
$84,840
—
2014
$2,217
—
$84,840
—
Disclaimer: Historical tax information is derived from public records provided by the county offices. Information is not guaranteed and should be independently verified.
Estimate the Cost
Estimate the Cost for 294 Drummers Ln #294
294 Drummers Lane #294, Wayne, PA 19087 (MLS# PACT2135660) is a Condo property with 2 bedrooms and 2 full bathrooms. 294 Drummers Lane #294 is currently listed for $295,000 and was received on September 13, 2026. Want to learn more about 294 Drummers Lane #294? Do you have questions about finding other Condo real estate for sale in Wayne? You can browse all Wayne real estate or contact a Coldwell Banker agent to request more information.