This is a carousel with tiles that activate property listing cards. Use the previous and next buttons to navigate.
1/1
$1,700,000
This is a carousel with tiles that activate property listing cards. Use the previous and next buttons to navigate.
1/1
Property Description
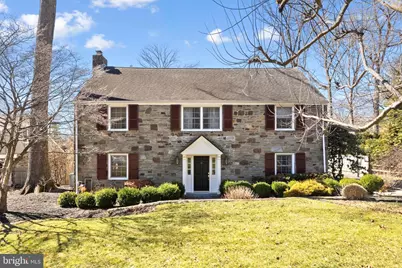
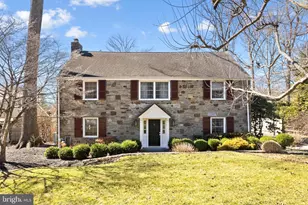
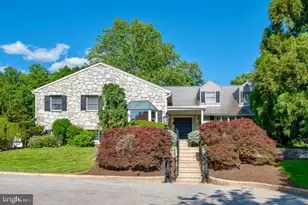
Welcome to your beautiful new home in the highly sought-after Strafford Village community in Wayne. This spacious 5-bedroom, 3.5-bath Colonial offers exceptional living space, thoughtful design, and modern upgrades throughout. Step into the inviting foyer featuring hardwood floors that flow throughout the main level. The traditional layout includes a formal dining room with a convenient pass-through to the kitchen, making entertaining effortless. The chef's kitchen is thoughtfully designed in 2021 with abundant wood cabinetry and smart storage solutions behind every door. Highlights include an oversized quartz island, dual wall ovens, a Sub-Zero refrigerator, a Viking gas cooktop with pot filler, Scotsman under counter ice maker, and generous prep space, ample eat-in space with a perfect breakfast nook, making it ideal for everyday cooking and hosting gatherings. Just off the kitchen, the family room boasts soaring vaulted ceilings and a custom-built-in entertainment wall with integrated speakers, perfect for the AV enthusiast. From here, step outside to your rear patio and fully fenced backyard, complete with a shed for additional storage-ideal for outdoor relaxation and entertaining. The home also features a living room with a built-in wet bar, Sub-Zero wine storage and beverage refrigerators, creating the perfect space for hosting. Upstairs, the primary suite is a true retreat, featuring a large walk-in closet with custom shelving and a spacious primary bath with dual sinks, soaking tub, and oversized walk-in shower. The upper level includes an additional 3 bedrooms plus an additional room ideal for a home office, or additional bedroom. The third floor includes a full bath, bedroom, and walk-in attic storage. The finished basement provides even more living space, perfect for recreation, a home gym, or a media area. There is a two-car attached garage, ample driveway parking, and a main floor powder room conveniently located in the mudroom with custom built-in cubbies. Strafford Village, a registered Civic Association that offers many annual events for all to enjoy, including Holiday Parties, Playgroups, Book Clubs, and more. Walking distance to the Strafford train station, and convenient access to major roadways.
Full Property Details
Full Property Details for 3 Briar Rd
General
- Sold For: $1,700,000
- HOA FEE: $2/month
- HOA FEE FREQ.: Annually
- Taxes: $18,150 (2025)
- Status: Closed
- Type: Single Family
- Source: BrightMLSPhilly
- MLS ID: PACT2118944
- Added to Site: 75 day(s) ago
Interior
- Rooms/Areas: Living Room, Dining Room, Primary Bedroom, Bedroom 2, Bedroom 3, Bedroom 5, Kitchen, Family Room, Bedroom 1, Laundry, Office, Primary Bathroom, Full Bath, Half Bath
- Interior Features: Attic, Breakfast Area, Built-Ins, Ceiling Fan(s), Family Room Off Kitchen, Kitchen - Eat-In, Kitchen - Gourmet, Primary Bath(s), Recessed Lighting, Walk-in Closet(s), Window Treatments, Wine Storage, Wood Floors, Wet/Dry Bar
- Fireplace: Yes
- Number of Fireplaces: 1
- Fireplace(s): Wood
- Appliances: Dishwasher, Disposal, Dryer, Freezer, Icemaker, Instant Hot Water, Oven - Double, Oven - Wall, Oven/Range - Gas, Refrigerator, Stainless Steel Appliances, Washer, Water Heater
- Flooring: Hardwood, Carpet
Rooms
Bathrooms
- Total Bathrooms: 4
- Full Bathrooms: 3
- Half Bathrooms: 1
- Upper 2 - Full Baths: 1
- Upper Floor Baths: 3
- Upper - Full Baths: 3
- Main Floor Baths: 1
- Main - 1/2 Baths: 1
Bedrooms
- Total Bedrooms: 5
- Bedrooms Upper: 5
- Bedrooms-Up2: 1
Exterior
- Porch/Patio/Deck: Patio(s)
Parking
- Garage: Yes
- Garage Spaces: 2
- Total Spaces: 6
- Parking Features: Paved Driveway, Private
- Parking Type: Driveway, Attached Garage
- Garage Description: Garage Door Opener, Inside Access
Location
- Area: Tredyffrin Twp (10343)
- Municipality: TREDYFFRIN TWP
- County: CHESTER
- Subdivision: STRAFFORD VILLAGE
- Driving Directions: Crestline to Briar Rd
School Information
- School District: Tredyffrin-Easttown
- High School: Conestoga Senior
Community
- Association: Yes
- Assoc. Name: STRAFFORD VILLAGE
Heating & Cooling
- Central air: Yes
- Cooling Type: Central A/C
- Cooling Fuel: Electric
- Heating Type: Forced Air, Baseboard - Electric
- Heating Fuel: Natural Gas, Electric
- Water Heater: Natural Gas
Utilities
- Sewer: Public Sewer
- Water: Public
Structural Information
- Architectural Style: Colonial
- Structure Type: Detached
- Construction: Stone
- Basement: Yes
- Basement Desc.: Full, Partially Finished
- Foundation: Block, Concrete Perimeter
- Roof: Shingle
- Doors: French
- Stories Description: Main, Upper 1, Upper 2
- Square Feet: 4,956
- Sq. Ft. Source: Estimated
- Living Area: 4,956 Sq. Ft.
- Finished Above Grnd: 4,306 Sq. Ft.
- Finished Below Grnd: 650 Sq. Ft.
- Year Built: 1948
- Year Built Source: Assessor
Additional Structures
- Other Structures: Shed
Lot Features
- Lot Size (Acres): 0.28
- Lot Size (Sq. Ft.): 12,367
- Lot Size Source: Assessor
- Zoning: R2
- Lot Description: Front Yard, Rear Yard
- Fencing (Description): Wood, Rear
Financial Considerations
- Price Per Sq. Ft.: $383.19
- Association Fee: $25
- Assoc Fee Freq.: Annually
- Assessment Year: 2025
- School Tax: $13,808
- City/TownTax: $1,938
- City/TownTax Freq: Annually
- County Tax: $2,404
- County Tax Freq: Annually
- Tax w/Assessment: $465,600
- Tax Amount: $18,150
- Tax Year: 2025
- Terms: Standard Sale
- Tax Total Finished Sq. Ft.: 4306
Disclosures and Reports
- Ownership: Fee Simple
- Exclusions: Tv and TV mount in family room, all AV equipment, garage fridge
- Inclusions: Kitchen fridge, garage freezer, kitchen TV, living room TV
- Lot Number: 102
Listed by KW Empower, Megan K Toll and KW Empower, Kevin R Toll
Sold by BHHS Fox & Roach-Rosemont, Caitlin O'Donovan

Get Pre-Approved Today
Schools
Schools serving 3 Briar Rd
School District:Tredyffrin-Easttown School District
| Name | Grades | Distance |
|---|---|---|
Devon El School 400 South Fairfield Road, Devon, PA 19333 | K-4 | 1.8 mi |
Tredyffrin-Easttown Middle School 801 Conestoga Road, Berwyn, PA 19312 | 5-8 | 2.8 mi |
Conestoga Senior High School 200 Irish Road, Berwyn, PA 19312 | 9-12 | 3 mi |
Disclaimer:
School attendance boundaries provided by ATTOM Data Solutions and are for reference only. Contact the school directly to verify enrollment eligibility.
Price & Sales History for 3 Briar Rd
Date
Details
Price
Change
Source
4/21/2026
Sold
$1,700,000
3.03%
MLS
3/12/2026
Listed
$1,650,000
—
MLS
Disclaimer: Historical sales information is derived from public records provided by the county offices. Information is not guaranteed and should be independently verified.
3 Briar Road, Wayne, PA 19087 (MLS# PACT2118944) is a Single Family property that was sold at $1,700,000 on April 21, 2026. Want to learn more about 3 Briar Road? Do you have questions about finding other Single Family real estate for sale in Wayne? You can browse all Wayne real estate or contact a Coldwell Banker agent to request more information.